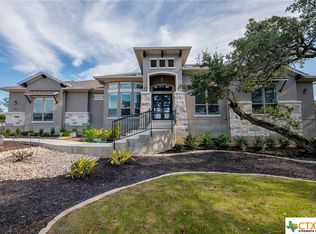
This beautiful custom home is situated on 1.25 sprawling acres with sleek curb appeal! This property is a stunning convergence of contemporary and timeless design - with high-end amenities and modern conveniences, you will feel right at home! From relaxing evenings in front of the fire, game nights in the game/media room to al fresco gatherings, your entertaining options are endless! The foyer is a welcoming introduction and boasts a beautiful set of iron and beveled glass doors. Upscale amenities include detailed ceiling treatments, accent lighting, designer chandeliers reminiscent of art, beautiful hardwood flooring and accented walls. The great room is truly the heart of this home and features a wall of seamless glass windows, stone fireplace and serene backyard views. Bordering this space is the gourmet kitchen and dining area. The Chef enthusiast will appreciate the culinary haven that is infused with Bosch stainless steel appliances, 6 burner gas range, double ovens, microwave, side-by-side refrigerator/freezer and wine refrigerator, an abundance of custom cabinetry and workspace, a vast wraparound sitting bar plus a prepping station with a vegetable sink. A wealth of relaxation and serenity, the downstairs primary wing is impressive! Amenities include a spacious bedroom suite with outside access and sitting nook, stepped ceiling treatment and a beautiful accent wall. Double doors open to the well-designed spa-infused bath that boasts separate floating vanities with accent lighting, beautiful designer flooring, free standing tub and a walk-in shower with dual glass door entries and multiple shower heads. Additional features include ample storage cabinets for towels and toiletries, a separate exercise or flex room and custom wardrobe rooms. Three spacious bedrooms suites, a private study with outside access, mudroom with a seating bench and spacious utility room complete the main level. For relaxed living, the upstairs game/media room is ideal for watching your movies and is the only room situated on the upper level, along with a partial bath. For year-round enjoyment the extensive backyard is ideal for leisure and pets. The expansive covered patio is complete with a striking stone fireplace, open sitting areas and an outdoor kitchen with a Coyote grill, sink and beverage cooler! Vintage Oaks at The Vineyard offers a wide-range of activities for all! There is a resort-style pool, lazy river, children's pool and park, sports courts, fitness center and walking trails! Come experience hill country living at it's finest.
Sold
Price Unknown
1120 TOWHEE TRAIL, New Braunfels, TX 78132
4beds
3,927sqft
Single Family Residence
Built in 2020
1.25 Acres Lot
$1,185,400 Zestimate®
$--/sqft
$5,944 Estimated rent
Home value
$1,185,400
$1.11M - $1.27M
$5,944/mo
Zestimate® history
Owner options
List your home for rent
$5,944/mo
Rent Zestimate®
Find your next renter with Zillow Rental Manager. Plus, with online applications, you can quickly screen prospective tenants – for free.
$5,944/mo
Rent Zestimate®
Refinance and save
$750/mo
Est. payment
Refinancing to a lower rate could help reduce your monthly payments and save thousands over the life of the loan.
$750/mo
Est. payment
Explore your selling options
Work with a Zillow partner agent
Leverage their expertise and Zillow's premium Showcase listings to get your home seen by more buyers.
Get startedList with your own agent
Get your home in front of millions of buyers by listing it on Zillow.
Learn how to do itSell it yourself
Take full control of how buyers see your home on Zillow by listing For Sale by Owner (FSBO).
List your homeWhat's special
Resort-style poolModern conveniencesTimeless designBeautiful designer flooringVegetable sinkStriking stone fireplaceAccent lighting
Zillow last checked:
Listing updated:
Listed by:
Patricia Nelson TREC #526443 (210) 387-3830,
San Antonio Portfolio KW RE
Source: LERA MLS,MLS#: 1739009
Facts & features
Interior
Bedrooms & bathrooms
- Bedrooms: 4
- Bathrooms: 6
- Full bathrooms: 4
- 1/2 bathrooms: 2
Primary bedroom
- Features: Split, Outside Access, Sitting Room, Walk-In Closet(s), Multi-Closets, Full Bath
- Area: 320
- Dimensions: 20 x 16
Bedroom 2
- Area: 143
- Dimensions: 13 x 11
Bedroom 3
- Area: 156
- Dimensions: 13 x 12
Bedroom 4
- Area: 156
- Dimensions: 13 x 12
Primary bathroom
- Features: Tub/Shower Separate, Separate Vanity, Soaking Tub
- Area: 238
- Dimensions: 17 x 14
Dining room
- Area: 140
- Dimensions: 14 x 10
Family room
- Area: 323
- Dimensions: 19 x 17
Kitchen
- Area: 378
- Dimensions: 21 x 18
Office
- Area: 132
- Dimensions: 12 x 11
Heating
- Central, 2 Units, Electric
Cooling
- Ceiling Fan(s), Two Central
Appliances
- Included: Self Cleaning Oven, Microwave, Range, Gas Cooktop, Indoor Grill, Refrigerator, Disposal, Dishwasher, Plumbed For Ice Maker, Water Softener Owned, Vented Exhaust Fan, Electric Water Heater, Plumb for Water Softener, Double Oven, 2+ Water Heater Units, High Efficiency Water Heater
- Laundry: Main Level, Washer Hookup, Dryer Connection
Features
- One Living Area, Liv/Din Combo, Eat-in Kitchen, Kitchen Island, Breakfast Bar, Pantry, Study/Library, Game Room, Utility Room Inside, Secondary Bedroom Down, High Ceilings, Open Floorplan, High Speed Internet, All Bedrooms Downstairs, Walk-In Closet(s), Master Downstairs, Ceiling Fan(s), Solid Counter Tops, Custom Cabinets
- Flooring: Carpet, Ceramic Tile, Wood
- Windows: Double Pane Windows, Skylight(s)
- Has basement: No
- Attic: Access Only
- Number of fireplaces: 2
- Fireplace features: Two, Family Room, Gas Logs Included, Gas, Stone/Rock/Brick, Other
Interior area
- Total structure area: 3,927
- Total interior livable area: 3,927 sqft
Property
Parking
- Total spaces: 3
- Parking features: Three Car Garage, Attached, Garage Faces Side, Garage Door Opener, Circular Driveway
- Attached garage spaces: 3
- Has uncovered spaces: Yes
Features
- Levels: One
- Stories: 1.5
- Patio & porch: Patio, Covered
- Exterior features: Gas Grill, Sprinkler System, Rain Gutters, Outdoor Kitchen
- Pool features: None, Community
- Fencing: Wrought Iron
Lot
- Size: 1.25 Acres
- Features: 1 - 2 Acres, Level, Fire Hydrant w/in 500'
- Residential vegetation: Mature Trees, Mature Trees (ext feat)
Details
- Parcel number: 560163243100
Construction
Type & style
- Home type: SingleFamily
- Property subtype: Single Family Residence
Materials
- Stone, Stucco, Stone Veneer, Foam Insulation
- Foundation: Slab
- Roof: Metal
Condition
- Pre-Owned
- New construction: No
- Year built: 2020
Details
- Builder name: WESTON DEAN CUSTOM HOMES
Utilities & green energy
- Electric: City/NB
- Gas: Universal
- Sewer: Aerobic, Aerobic Septic
- Water: TX Water Co.
- Utilities for property: Cable Available, City Garbage service
Green energy
- Energy efficient items: Variable Speed HVAC
- Indoor air quality: Integrated Pest Management
Community & HOA
Community
- Features: Tennis Court(s), Clubhouse, Playground, Jogging Trails, Sports Court, Bike Trails, BBQ/Grill, Basketball Court, Volleyball Court, School Bus
- Security: Smoke Detector(s), Security System Owned, Prewired, Carbon Monoxide Detector(s)
- Subdivision: Vintage Oaks At The Vineyard
HOA
- Has HOA: Yes
- HOA fee: $750 annually
- HOA name: PROPERTY OWNERS ASSOCIATION OF VINTAGE OAKS
Location
- Region: New Braunfels
Financial & listing details
- Tax assessed value: $1,200,000
- Annual tax amount: $19,116
- Date on market: 9/11/2025
- Cumulative days on market: 247 days
- Listing terms: Conventional,VA Loan,Cash
- Road surface type: Paved, Asphalt
Price history
| Date | Event | Price |
|---|---|---|
| 4/30/2024 | Sold | -- |
Source:  LERA MLS #1739009 Report a problem LERA MLS #1739009 Report a problem | ||
| 3/26/2024 | Pending sale | $1,239,000$316/sqft |
Source: LERA MLS #1739009 Report a problem | ||
| 3/20/2024 | Contingent | $1,239,000$316/sqft |
Source: LERA MLS #1739009 Report a problem | ||
| 3/11/2024 | Price change | $1,239,000-3.6%$316/sqft |
Source: LERA MLS #1739009 Report a problem | ||
| 12/13/2023 | Listed for sale | $1,285,000$327/sqft |
Source: LERA MLS #1739009 Report a problem | ||
| 11/20/2023 | Listing removed | -- |
Source: LERA MLS #1695984 Report a problem | ||
| 10/24/2023 | Price change | $1,285,000-1.1%$327/sqft |
Source: LERA MLS #1695984 Report a problem | ||
| 8/4/2023 | Price change | $1,299,000-0.1%$331/sqft |
Source: LERA MLS #1695984 Report a problem | ||
| 7/22/2023 | Price change | $1,299,999-2.6%$331/sqft |
Source: LERA MLS #1695984 Report a problem | ||
| 7/6/2023 | Price change | $1,335,000-4.6%$340/sqft |
Source: LERA MLS #1695984 Report a problem | ||
| 6/30/2023 | Listed for sale | $1,399,950$356/sqft |
Source: LERA MLS #1695984 Report a problem | ||
Public tax history
| Year | Property taxes | Tax assessment |
|---|---|---|
| 2025 | -- | $1,200,000 -1.9% |
| 2024 | $11,948 | $1,223,310 -0.1% |
| 2023 | -- | $1,224,070 +7.8% |
| 2022 | -- | $1,135,570 +134.9% |
| 2021 | $8,462 +243.6% | $483,420 +251.6% |
| 2020 | $2,463 | $137,500 |
Find assessor info on the county website
Neighborhood: 78132
Nearby homes
- $200,3701.27 Acres1116 Towhee Trl, New Braunfels, TX 78132Off Market
- $872,200-- bd3 ba3k sqft1124 Towhee Trl, New Braunfels, TX 78132Off Market
- $969,1004 bd4 ba3.2k sqft1163 Powder Ridge Rd, New Braunfels, TX 78132Off Market
- $868,8004 bd4 ba3.2k sqft1163 Powder Rdg, New Braunfels, TX 78132Off Market
- $--4 bd3 ba3k sqft1125 Towhee Trl, New Braunfels, TX 78132Sold
- $186,1001.05 Acres1121 Towhee Trl, New Braunfels, TX 78132Off Market
- $1,186,000-- bd3 ba3.3k sqft1108 Towhee Trl, New Braunfels, TX 78132Off Market
- $186,1001.05 Acres1117 Towhee Trl, New Braunfels, TX 78132Off Market
Nearby schools
GreatSchools rating
- 6/10Startzville Elementary SchoolGrades: PK-5Distance: 4.5 mi
- 8/10Mt Valley Middle SchoolGrades: 6-8Distance: 5.3 mi
- 7/10Canyon Lake High SchoolGrades: 9-12Distance: 10.7 mi
Schools provided by the listing agent
- District: Comal
Source: LERA MLS. This data may not be complete. We recommend contacting the local school district to confirm school assignments for this home.
Get a cash offer in 3 minutes
Find out how much your home could sell for in as little as 3 minutes with a no-obligation cash offer.
Estimated market value
$1,185,400
Get a cash offer in 3 minutes
Find out how much your home could sell for in as little as 3 minutes with a no-obligation cash offer.
Estimated market value
$1,185,400
- Texas
- Comal County
- New Braunfels
- 78132
- 1120 TOWHEE TRAIL
Nearby cities
Nearby neighborhoods
Nearby zip codes
Other New Braunfels Topics
