Skip main navigation
Off market
  • Price Unknown

    1120 Town Creek Dr #N-546, Austin, TX 78741

    3beds
    1,968sqft
    Apartment
    Built in 2026
    -- sqft lot
    $-- Zestimate®
    $--/sqft
    $6,753 Estimated rent

    Home value

    Not available

    Estimated sales range

    Not available

    $6,753/mo

    Zestimate® history
    Loading
    Loading...

    Owner options

    List your home for rent

    $6,753/mo

    Rent Zestimate®

    Find your next renter with Zillow Rental Manager. Plus, with online applications, you can quickly screen prospective tenants – for free.

    Learn more

    $6,753/mo

    Rent Zestimate®

    Refinance and save

    Refinancing to a lower rate could help reduce your monthly payments and save thousands over the life of the loan.

    See today's rates

    Explore your selling options

    Work with a Zillow partner agent

    Leverage their expertise and Zillow's premium Showcase listings to get your home seen by more buyers.

    Get started

    List with your own agent

    Get your home in front of millions of buyers by listing it on Zillow.

    Learn how to do it

    Sell it yourself

    Take full control of how buyers see your home on Zillow by listing For Sale by Owner (FSBO).

    List your home

    What's special

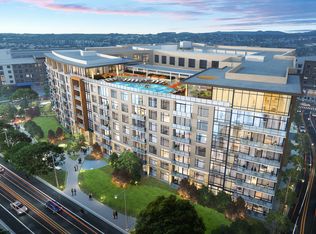
    Now Open and Leasing for Immediate Move-ins! On the shores of Lady Bird Lake lies your greatest achievement in apartment living in Austin. Unlock your next chapter in a space designed for unforgettable moments; a launchpad for your dreams and the backdrop for memories you'll cherish. Encore Lakeside is a place where your morning coffee takes the spotlight and sunset views are a headlining act. It's Austin's grand stage for living. And it's waiting for you.

    This property is not currently displayed as for sale or rent on Zillow. This may be different from what's on other websites or public sources.
    Zillow last checked:

    Listing updated:

    Source: Zillow Rentals

    Facts & features

    Interior

    Bedrooms & bathrooms
    • Bedrooms: 3
    • Bathrooms: 3
    • Full bathrooms: 3
    Rooms
    • Room types: Office
    Cooling
    • Air Conditioner, Ceiling Fan
    Appliances
    • Included: Dryer, Washer
    • Laundry: In Unit
    Features
    • Ceiling Fan(s), Double Vanity, Large Closets, View
    • Flooring: Tile
    Interior area
    • Total interior livable area: 1,968 sqft

    Property

    Parking
    • Parking features: Garage
    • Has garage: Yes
    • Details: Contact manager
    Features
    • Patio & porch: Patio
    • Exterior features: Architectural design elements include soaring ceilings, stately pillars, and island canopy vent hoods*, Austin Energy Green Building, Backlit LED bathroom mirrors, Barbecue, Beverage chillers and dry bars*, Built-in hall tree coat rack or hall closet*, Concierge, Conference Room, Constructed to high-rise specifications with reinforced concrete and steel, Designer kitchen finishes with Vicostone marble-effect quartz countertops and custom cabinetry, Dry Cleaning Drop-Off & Return, Eco-friendly features including LED lighting, solar shades, and insulated double-pane windows, Exterior Type: Conventional, Game Room, Generously Sized Bedrooms Fit King-size Beds*, Guest suites available for overnight guests, High-speed Internet Ready, Kitchen islands with waterfall countertops, pendant lighting, and pantries*, Large soaking tubs and/or glass-enclosed showers*, Linen Cabinet in Bathroom*, Morning Room with hot beverage station, Natural Austin stone & timeless brick exterior, On-Site Management, PetsAllowed, Private Storage Rooms Available, Resident portal with online payments & service requests, Self-Cleaning Ovens with Ceramic Glass Cooktops, Side-by-side refrigerators with in-door ice and water*, Smartlock entry technology & electronic building access, Smoke Free, Stainless Steel Appliances, Stainless steel undermount deep sinks with single-handle pull-down sprayer faucets, Studio, 1, 2, & 3 bedroom residences, TV Lounge, Teal System in each residence for energy-efficient constant hot water, Tile backsplash & undermount cabinet lighting, Upgraded wood-grain flooring, carpet-free homes, View Type: Dramatic corner residences with floor-to-ceiling windows and panoramic views*, View Type: Floor-to-ceiling and 8-foot picture windows for gorgeous views and natural light*
    • Pool features: Pool

    Construction

    Type & style
    • Home type: Apartment
    • Property subtype: Apartment
    Condition
    • Year built: 2026

    Community & HOA

    Community
    • Features: Fitness Center, Gated, Pool, Smoke Free
    • Deposit fee: $500
    • Pet fee: $30 monthly
    • Pet fee: $350 one time
    • Pet fee: $30 monthly
    • Pet fee: $350 one time
    HOA
    • Amenities included: Fitness Center, Pool
    Location
    • Region: Austin

    Financial & listing details

    • Date on market: 4/29/2026
    • Lease term: 12 months, 13 months, 14 months, 15 months, 16 months, 17 months, 18 months

    Price history

    DateEventPrice
    7/18/2026Listing removed$6,920$4/sqft
    Source: Zillow Rentals Report a problem
    4/29/2026Listed for rent$6,920$4/sqft
    Source: Zillow Rentals Report a problem

    Public tax history

    Tax history is unavailable.

    Neighborhood: Riverside

    Nearby schools

    GreatSchools rating