Water Oak Estates , Move in Ready! Ask about seller incentives. Where you'll be greeted by breathtaking treetop views as soon as you arrive. Our community offers a crystal-clear pool, a clubhouse for entertaining and plenty of opportunities for daily exercise, from tennis to leisurely walks, and a fantastic kiddie park for the little ones. Water Oak Estates is a welcoming neighborhood that feels like family. Conveniently located just minutes away from Hwy 316 and I-85, you'll have easy access to diverse range of dining options, from fast food to fine dining. Plus, there's shopping galore with 10 miles including malls and charming boutiques. We are in the Dacula and Alcova school district. If you enjoy outdoor activities, you're in luck- we're just minutes from the State Park, and if golf is your passion, Chateau Elan Golf club is within 15miles. Lot 46 The Fleetwood very popular plan, this home is expected to be completed in Late March early April 2024. Lot 46, 2558 sqft. 4Bed/3Baths with a bonus room upstairs. Your new home is loaded, starting with a Smart home package, Sprinkler system, Pest band, Revwood flooring by Mohawk, Deakco Lighting. Quartz Counter- tops, Whirlpool Stainless Appliances, 10x18 Covered porch with a 6x10 Barbeque area for Family gatherings. Generous Living - The family and kitchen area provides a massive living space for your enjoyment. Guest Ready- Comfort and convenience bedroom/bathroom on the main, for family and friends. If your looking for great customer service and a great experience purchasing your new home, come visit Water Oak Estates for the ultimate buying experience. Buyers rate this home as a must see!
Closed
$493,215
1120 Trident Maple Chas #46, Lawrenceville, GA 30045
4beds
--sqft
Single Family Residence
Built in 2023
-- sqft lot
$463,900 Zestimate®
$--/sqft
$2,606 Estimated rent
Home value
$463,900
$441,000 - $487,000
$2,606/mo
Zestimate® history
Owner options
List your home for rent
$2,606/mo
Rent Zestimate®
Find your next renter with Zillow Rental Manager. Plus, with online applications, you can quickly screen prospective tenants – for free.
$2,606/mo
Rent Zestimate®
Refinance and save
$3,554/mo
Est. payment
Refinancing to a lower rate could help reduce your monthly payments and save thousands over the life of the loan.
$3,554/mo
Est. payment
Explore your selling options
Work with a Zillow partner agent
Leverage their expertise and Zillow's premium Showcase listings to get your home seen by more buyers.
Get startedList with your own agent
Get your home in front of millions of buyers by listing it on Zillow.
Learn how to do itSell it yourself
Take full control of how buyers see your home on Zillow by listing For Sale by Owner (FSBO).
List your homeWhat's special
Zillow last checked:
Listing updated:
Listed by:
Gina Doyle 678-754-9703,
D.R. Horton Realty of Georgia, Inc.
Bought with:
Non Mls Salesperson, 359804
Non-Mls Company
Source: GAMLS,MLS#: 10234933
Facts & features
Interior
Bedrooms & bathrooms
- Bedrooms: 4
- Bathrooms: 3
- Full bathrooms: 3
- Main level bathrooms: 1
- Main level bedrooms: 1
Rooms
- Room types: Laundry, Bonus Room, Family Room
Dining room
- Features: Separate Room
Kitchen
- Features: Breakfast Area
Heating
- Natural Gas, Central, Zoned
Cooling
- Ceiling Fan(s), Central Air, Zoned
Appliances
- Included: Dishwasher, Double Oven, Disposal, Microwave, Stainless Steel Appliance(s)
- Laundry: Laundry Closet, Upper Level
Features
- Double Vanity, Separate Shower, Walk-In Closet(s)
- Flooring: Hardwood, Carpet
- Windows: Double Pane Windows
- Basement: None
- Number of fireplaces: 1
- Fireplace features: Family Room, Factory Built
- Common walls with other units/homes: No Common Walls
Interior area
- Total structure area: 0
- Finished area above ground: 0
- Finished area below ground: 0
Property
Parking
- Total spaces: 2
- Parking features: Attached, Garage Door Opener, Garage
- Has attached garage: Yes
Features
- Levels: Two
- Stories: 2
- Patio & porch: Deck, Porch
- Exterior features: Sprinkler System
- Fencing: Other
- Has view: Yes
- View description: Seasonal View
- Waterfront features: No Dock Or Boathouse
- Body of water: None
Lot
- Features: Level
Details
- Additional structures: Tennis Court(s)
- Parcel number: 0.0
Construction
Type & style
- Home type: SingleFamily
- Architectural style: Brick Front,Traditional
- Property subtype: Single Family Residence
Materials
- Concrete
- Foundation: Slab
- Roof: Composition
Condition
- New Construction
- New construction: Yes
- Year built: 2023
Utilities & green energy
- Electric: 220 Volts
- Sewer: Public Sewer
- Water: Public
- Utilities for property: Underground Utilities, Cable Available, High Speed Internet, Natural Gas Available
Green energy
- Green verification: ENERGY STAR Certified Homes
- Energy efficient items: Insulation, Thermostat
Community & HOA
Community
- Features: Clubhouse, Playground, Pool, Sidewalks, Street Lights, Tennis Court(s)
- Security: Smoke Detector(s)
- Subdivision: Water Oak Estates
HOA
- Has HOA: Yes
- Services included: Swimming, Tennis
- HOA fee: $500 annually
Location
- Region: Lawrenceville
Financial & listing details
- Annual tax amount: $10
- Date on market: 12/20/2023
- Cumulative days on market: 145 days
- Listing agreement: Exclusive Right To Sell
- Listing terms: Conventional,FHA,VA Loan
Price history
| Date | Event | Price |
|---|---|---|
| 6/17/2024 | Sold | $493,215+0.3% |
Source:  GAMLS #10234933 Report a problem GAMLS #10234933 Report a problem | ||
| 5/23/2024 | Pending sale | $491,960 |
Source: GAMLS #10234933 Report a problem | ||
| 5/10/2024 | Price change | $491,960-1.1% |
Source: GAMLS #10234933 Report a problem | ||
| 3/1/2024 | Price change | $497,560+0.5% |
Source: GAMLS #10234933 Report a problem | ||
| 2/24/2024 | Price change | $495,060+0.5% |
Source: GAMLS #10234933 Report a problem | ||
| 1/3/2024 | Price change | $492,560+0.4% |
Source: GAMLS #10234933 Report a problem | ||
| 12/20/2023 | Listed for sale | $490,560 |
Source: GAMLS #10234933 Report a problem | ||
Public tax history
Tax history is unavailable.
Neighborhood: 30045
Nearby homes
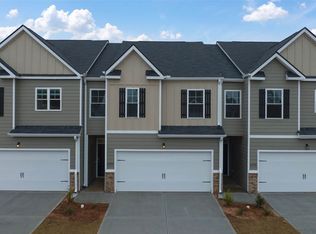
- $399,2954 bd3 ba1.8k sqft1579 Gray Branch Dr, Lawrenceville, GA 30045Sold
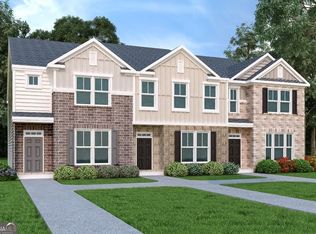
- $359,6153 bd3 ba1.8k sqft406 Elgin Dr, Lawrenceville, GA 30045Sold
- $395,3953 bd3 ba1.8k sqft1550 Gray Branch Dr, Lawrenceville, GA 30045Sold
- $387,3953 bd3 ba1.8k sqft1554 Gray Branch Dr, Lawrenceville, GA 30045Sold
- $391,6653 bd3 ba2k sqft503 Cades Cv, Lawrenceville, GA 30045Sold
- $379,0953 bd3 ba1.8k sqft1442 Gray Branch Dr, Lawrenceville, GA 30045Sold
- $380,8953 bd3 ba1.8k sqft1440 Gray Branch Dr, Lawrenceville, GA 30045Sold
- $392,8953 bd3 ba1.8k sqft1444 Gray Branch Dr, Lawrenceville, GA 30045Sold
- $400,4503 bd3 ba2k sqft401 Elgin Dr, Lawrenceville, GA 30045Sold
Nearby schools
GreatSchools rating
- 6/10Alcova Elementary SchoolGrades: PK-5Distance: 2.9 mi
- 8/10Dacula Middle SchoolGrades: 6-8Distance: 3.4 mi
- 6/10Dacula High SchoolGrades: 9-12Distance: 3.1 mi
Schools provided by the listing agent
- Elementary: Alcova
- Middle: Dacula
- High: Dacula
Source: GAMLS. This data may not be complete. We recommend contacting the local school district to confirm school assignments for this home.
Get a cash offer in 3 minutes
Find out how much your home could sell for in as little as 3 minutes with a no-obligation cash offer.
Estimated market value
$463,900
Get a cash offer in 3 minutes
Find out how much your home could sell for in as little as 3 minutes with a no-obligation cash offer.
Estimated market value
$463,900
- Georgia
- Gwinnett County
- Lawrenceville
- 30045
- 1120 Trident Maple Chas Unit 46
Nearby cities
Nearby zip codes
Other Lawrenceville Topics
