Classic two-story charm with standout outdoor living and space to grow-welcome to 1120 Truman Ave. Situated on an oversized corner lot with mature trees and established landscaping, this 4-bedroom, 3-bath home offers a comfortable layout with multiple living spaces and room to spread out. One of the home's most unique features is the full-length second-story balcony, accessible from three of the four bedrooms, creating a seamless indoor-outdoor connection and a perfect spot to enjoy morning coffee or evening views. Inside, you'll find a functional floor plan with a spacious living area, a cozy brick fireplace with built-ins, and a second living/dining space ideal for gatherings. The kitchen opens to the dining area and includes a convenient under-stair pantry and updated appliances, including a cooktop, dishwasher, refrigerator, and washer (all approximately 2 years old). A dry bar adds additional flexibility for entertaining. The home is equipped with two HVAC systems (separate upstairs and downstairs), a new downstairs A/C unit (Dec 2025) and a BRAND NEW 2ND STORY HVAC unit as of July 2026,, and a roof re-shingled in 2018. The primary bathroom was updated approximately two years ago. Step outside to enjoy a private backyard designed for relaxing and entertaining, featuring a covered patio/sunroom, firepit area, pergola, and a mature 20-year-old vineyard-a rare and inviting setting. Additional highlights include a 2-car attached garage and extra storage room off the garage. This property offers a unique combination of space, character, and outdoor living-ready for its next chapter.
For sale
Price cut: $10.9K (7/20)
$299,000
1120 Truman Ave, Grants, NM 87020
4beds
2,823sqft
:
Get pre-qualified$1,909/mo
Single Family Residence
Built in 1978
8,276 Square Feet Lot
$291,200 Zestimate®
$106/sqft
$-- HOA
What's special
Oversized corner lotConvenient under-stair pantryFirepit area
- 84 days |
- 348 |
- 13 |
Zillow last checked:
Listing updated:
Listed by:
Heather Porter 505-290-7206,
RE/MAX Elegance 505-287-7110
Source: New Mexico MLS,MLS#: 20262754
Facts & features
Interior
Bedrooms & bathrooms
- Bedrooms: 4
- Bathrooms: 3
- Full bathrooms: 3
Heating
- Forced Air
Cooling
- Refrigerated
Features
- Fireplace, Pantry, Walk-In Closet(s)
- Flooring: Carpet, Tile
- Number of fireplaces: 1
- Fireplace features: Living Room
Interior area
- Total structure area: 2,823
- Total interior livable area: 2,823 sqft
Property
Parking
- Total spaces: 2
- Parking features: Garage
- Garage spaces: 2
Features
- Stories: 2
- Patio & porch: Patio
- Fencing: Back Yard,Cross Fenced
Lot
- Size: 8,276 Square Feet
- Topography: Back Yard, Cross Fenced
Details
- Parcel number: 2054062210155
Construction
Type & style
- Home type: SingleFamily
- Architectural style: Traditional
- Property subtype: Single Family Residence
Materials
- Frame, Siding
- Roof: Pitched
Condition
- Year built: 1978
Utilities & green energy
- Utilities for property: Electricity Connected, Natural Gas Connected, Sewer Connected
Community & HOA
Community
- Security: Security System, Audio/Video Surveillance
HOA
- Has HOA: No
Location
- Region: Grants
Financial & listing details
- Price per square foot: $106/sqft
- Tax assessed value: $171,665
- Annual tax amount: $3,460
- Date on market: 5/11/2026
- Listing agreement: Exclusive Right To Sell
- Inclusions: Cooktop, Dishwasher, Dryer, Range Hood, Refrigerator, Washer, Water Heater
- Electric utility on property: Yes
Estimated market value
$291,200
$277,000 - $306,000
$1,910/mo
Price history
| Date | Event | Price |
|---|---|---|
| 7/20/2026 | Price change | $299,000-3.5%$106/sqft |
Source:  New Mexico MLS #20262754 Report a problem New Mexico MLS #20262754 Report a problem | ||
| 5/11/2026 | Listed for sale | $309,900$110/sqft |
Source: New Mexico MLS #20262754 Report a problem | ||
Public tax history
| Year | Property taxes | Tax assessment |
|---|---|---|
| 2024 | $1,710 +5.6% | $57,222 +3% |
| 2023 | $1,620 -13.7% | $55,555 +3% |
| 2022 | $1,878 +17.1% | $53,937 +3% |
| 2021 | $1,604 +0.7% | $52,366 |
| 2020 | $1,593 +3.7% | $52,366 +3.1% |
| 2018 | $1,535 +1% | $50,796 |
| 2017 | $1,521 +12.2% | $50,796 +3% |
| 2016 | $1,356 | $49,316 +3% |
| 2015 | $1,356 +0.9% | $47,880 +3% |
| 2014 | $1,344 +22.5% | $46,487 +3% |
| 2013 | $1,097 | $45,134 +3% |
| 2012 | $1,097 | $43,819 -65.7% |
| 2011 | -- | $127,629 +3% |
| 2010 | -- | $123,912 |
Find assessor info on the county website
Monthly payment
Est. payment
Payment breakdown
Explore the cost of this home by adjusting the details. Changes won't be saved.Climate risks
Neighborhood: 87020
Nearby schools
GreatSchools rating
- 6/10Mesa View Elementary SchoolGrades: PK-6Distance: 0.9 mi
- 3/10Los Alamitos Middle SchoolGrades: 7-8Distance: 0.3 mi
- 4/10Grants High SchoolGrades: 9-12Distance: 1.3 mi
Schools provided by the listing agent
- Elementary: None/Other
- Middle: None/Other
- High: Grantsville
- District: Tooele
Source: New Mexico MLS. This data may not be complete. We recommend contacting the local school district to confirm school assignments for this home.
- $7,5005,227 Square Feet1120 Truman Ave, Grants, NM 87020Off Market
- $7,5008,276 Square Feet1116 Truman Ave, Grants, NM 87020Off Market
- $--7,405 Square Feet1121 Truman Ave, Grants, NM 87020Off Market
- $--7,405 Square Feet1117 Truman Ave, Grants, NM 87020Off Market
- $7,5007,405 Square FeetTruman Ave, Grants, NM 87020Off Market
- $7,5007,405 Square FeetTruman Ave, Grants, NM 87020Off Market
- $7,5007,405 Square FeetTruman Ave, Grants, NM 87020Off Market
- $371,2004 bd2 ba2.9k sqft1108 Truman Ave, Grants, NM 87020Off Market
A local agent can set up tours, give advice and negotiate with sellers.
Similar homes
- $310,0004 bd2 ba1.5k sqft112 Birch Ct, Grants, NM 87020For Sale
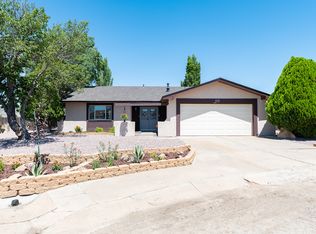 MLS ID #26000355, Heather Porter. New Mexico MLS
 - $285,0005 bd3 ba2.7k sqft805 Mount Taylor Ave, Grants, NM 87020For Sale
 MLS ID #20264023, Candas J Jaramillo. New Mexico MLS
 - $252,5004 bd2 ba2k sqft632 Elko Ave, Grants, NM 87020For Sale
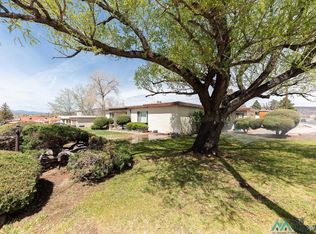 MLS ID #20262021, Heather Porter. New Mexico MLS
 - $279,0004 bd3 ba1.9k sqft825 Kingman Ave, Grants, NM 87020For Sale
 MLS ID #20262140, Gabriel Gallegos. New Mexico MLS
 - $159,9004 bd2 ba2.3k sqft724 Elko Ave, Grants, NM 87020For SaleMLS ID #20260336, Alene Joyner. New Mexico MLS
- $164,9003 bd2 ba1.7k sqft820 Truman Ave, Grants, NM 87020For SaleMLS ID #20262871, Heather Porter. New Mexico MLS
- $385,0004 bd3 ba2.6k sqft101 Green Ash Ct, Grants, NM 87020For SaleMLS ID #1101640, Mark Price, Empire NM Realty. SWMLS
- $150,0004 bd2 ba2.5k sqft1516 Del Norte Blvd, Grants, NM 87020For SaleMLS ID #20261639, Candas J Jaramillo. New Mexico MLS
- $210,0003 bd2 ba1.4k sqft1305 N 2nd St, Grants, NM 87020For SaleMLS ID #1107241, Cecilia L Chavez, Realty One of New Mexico. SWMLS
- $220,0003 bd2 ba1.6k sqft424 Ash St, Grants, NM 87020For SaleMLS ID #20262240, Gabriel Gallegos. New Mexico MLS
- $397,0004 bd2 ba2.3k sqft49 Lobo Creek Rd, Grants, NM 87020For SaleMLS ID #20263028, Alene Joyner. New Mexico MLS
- $398,0004 bd3 ba2.2k sqft19 Water Tank Rd #A, Milan, NM 87021For SaleMLS ID #20263466, Alene Joyner. New Mexico MLS
- $204,0004 bd3 ba1.8k sqft24 Vida Buena, Milan, NM 87020For SaleMLS ID #20261309, Heather Porter. New Mexico MLS
- $398,0003 bd3 ba2.2k sqft19 Water Tank Rd, Milan, NM 87021For SaleMLS ID #1105505, Alene E Eichorn-Joyner, Re/Max Alliance, REALTORS. SWMLS
- $250,0002 bd2 ba1.7k sqft49 Golden Acres Ln, Milan, NM 87021For SaleMLS ID #26000192, Heather Porter. New Mexico MLS
- $209,9004 bd2 ba1.8k sqft37 Vida Buena Rd, Grants, NM 87020For SaleMLS ID #20256522, Candas J Jaramillo. New Mexico MLS
- $150,0003 bd3 ba1.9k sqft703 Saint Peter Dr, Milan, NM 87021For SaleMLS ID #1108366, David M. Sanchez, Sandia Modern Realty, LLC. SWMLS
