Welcome to 1120 Valley Stream Ct! This charming ranch-style home sits on a quiet court in the Indian Lakes neighborhood, just a short distance from the pool and parks. Featuring 4 bedrooms, 2 full baths, a living room, family room, dining area, and an updated kitchen with granite countertops, it’s been lovingly maintained. Recent updates include a new HVAC system (2022), roof (2019), dishwasher, microwave, and fresh carpet. Enjoy HOA perks like a pool, clubhouse, playgrounds, and tennis courts. It’s a wonderful home in a family-friendly community, ready for its next owner! Call today to schedule your visit.
Sold
$450,000
1120 Valley Stream Ct, Virginia Beach, VA 23464
4beds
1,942sqft
Single Family Residence
Built in 1974
-- sqft lot
$451,700 Zestimate®
$232/sqft
$2,837 Estimated rent
Home value
$451,700
$429,000 - $474,000
$2,837/mo
Zestimate® history
Owner options
List your home for rent
$2,837/mo
Rent Zestimate®
Find your next renter with Zillow Rental Manager. Plus, with online applications, you can quickly screen prospective tenants – for free.
$2,837/mo
Rent Zestimate®
Refinance and save
$2,895/mo
Est. payment
Refinancing to a lower rate could help reduce your monthly payments and save thousands over the life of the loan.
$2,895/mo
Est. payment
Explore your selling options
Work with a Zillow partner agent
Leverage their expertise and Zillow's premium Showcase listings to get your home seen by more buyers.
Get startedList with your own agent
Get your home in front of millions of buyers by listing it on Zillow.
Learn how to do itSell it yourself
Take full control of how buyers see your home on Zillow by listing For Sale by Owner (FSBO).
List your homeWhat's special
Ranch-style homeFamily roomQuiet courtDining area
Zillow last checked:
Listing updated:
Listed by:
John Christian,
The Real Estate Group 757-961-9090
Bought with:
Maria Nicolette
Creed Realty
Source: REIN Inc.,MLS#: 10636776
Facts & features
Interior
Bedrooms & bathrooms
- Bedrooms: 4
- Bathrooms: 2
- Full bathrooms: 2
Rooms
- Room types: 1st Floor BR, 1st Floor Primary BR, Attic, PBR with Bath
Primary bedroom
- Level: First
Bedroom
- Level: First
Full bathroom
- Level: First
Family room
- Level: First
Kitchen
- Level: First
Heating
- Heat Pump
Cooling
- Heat Pump
Appliances
- Included: Dishwasher, Dryer, Microwave, Electric Range, Refrigerator, Washer, Electric Water Heater
Features
- Primary Sink-Double, Walk-In Closet(s), Ceiling Fan(s), Entrance Foyer, Pantry
- Flooring: Carpet, Ceramic Tile, Vinyl
- Attic: Pull Down Stairs
- Number of fireplaces: 1
- Fireplace features: Wood Burning
- Common walls with other units/homes: No Common Walls
Interior area
- Total interior livable area: 1,942 sqft
Property
Parking
- Total spaces: 2
- Parking features: Garage Att 2 Car, Multi Car, Off Street, Driveway, Garage Door Opener
- Attached garage spaces: 2
- Has uncovered spaces: Yes
Features
- Levels: One
- Stories: 1
- Patio & porch: Patio, Porch
- Pool features: Above Ground, Association
- Fencing: Back Yard,Wood,Fenced
- Waterfront features: Not Waterfront
Lot
- Features: Cul-De-Sac
Details
- Parcel number: 14657914490000
- Zoning: PDH1
Construction
Type & style
- Home type: SingleFamily
- Architectural style: Ranch
- Property subtype: Single Family Residence
Materials
- Brick, Vinyl Siding
- Foundation: Slab
- Roof: Asphalt Shingle
Condition
- New construction: No
- Year built: 1974
Utilities & green energy
- Sewer: City/County
- Water: City/County
- Utilities for property: Cable Hookup
Community & HOA
Community
- Subdivision: Indian Lakes
HOA
- Has HOA: Yes
- Amenities included: Clubhouse, Landscaping, Playground, Pool, Tennis Court(s)
- HOA fee: $35 monthly
Location
- Region: Virginia Beach
Financial & listing details
- Price per square foot: $232/sqft
- Tax assessed value: $377,200
- Annual tax amount: $3,659
- Date on market: 5/29/2026
Price history
Price history is unavailable.
Public tax history
| Year | Property taxes | Tax assessment |
|---|---|---|
| 2025 | $3,659 +2.9% | $377,200 +5% |
| 2024 | $3,555 +0.8% | $359,100 +0.8% |
| 2023 | $3,526 +16.2% | $356,200 +16.2% |
| 2022 | $3,035 +7.3% | $306,600 +7.3% |
| 2021 | $2,829 +5.2% | $285,800 +17.7% |
| 2020 | $2,689 +11% | $242,800 +0.5% |
| 2019 | $2,423 | $241,700 |
| 2018 | $2,423 +2.7% | $241,700 +2.7% |
| 2017 | $2,360 +8.9% | $235,400 +7.6% |
| 2016 | $2,166 +1% | $218,800 +1% |
| 2015 | $2,145 | $216,700 +0.9% |
| 2014 | $2,145 | $214,700 +2% |
| 2013 | -- | $210,400 |
| 2012 | -- | $210,400 -9.8% |
| 2011 | -- | $233,200 |
| 2010 | -- | $233,200 -10.4% |
| 2007 | -- | $260,316 +18.5% |
| 2006 | -- | $219,598 +31.3% |
| 2005 | -- | $167,282 +19.7% |
| 2004 | -- | $139,758 +10.9% |
| 2003 | -- | $125,984 +4.9% |
| 2002 | -- | $120,100 +4.3% |
| 2001 | -- | $115,164 |
Find assessor info on the county website
Neighborhood: Acredale
Nearby homes
- $398,9004 bd2 ba1.9k sqft1116 Valley Stream Ct, Virginia Beach, VA 23464Off Market
- $420,6004 bd2 ba1.9k sqft1124 Valley Stream Ct, Virginia Beach, VA 23464Off Market
- $185,0004 bd2 ba1.7k sqft5124 Andover Ct, Virginia Beach, VA 23464Sold
- $477,8004 bd3 ba1.9k sqft5128 Andover Ct, Virginia Beach, VA 23464Off Market
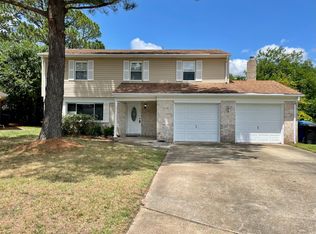
- $370,2003 bd2 ba1.6k sqft1121 Valley Stream Ct, Virginia Beach, VA 23464Off Market
- $405,5004 bd2 ba1.9k sqft1112 Valley Stream Ct, Virginia Beach, VA 23464Off Market
- $406,1004 bd2 ba1.9k sqft1128 Valley Stream Ct, Virginia Beach, VA 23464Off Market
- $460,1004 bd3 ba1.9k sqft5120 Andover Ct, Virginia Beach, VA 23464Off Market
Nearby schools
GreatSchools rating
- 7/10Indian Lakes Elementary SchoolGrades: PK-5Distance: 1 mi
- 6/10Brandon Middle SchoolGrades: 6-8Distance: 1.7 mi
- 8/10Salem High SchoolGrades: 9-12Distance: 1.6 mi
Schools provided by the listing agent
- Elementary: Indian Lakes Elementary
- Middle: Brandon Middle
- High: Salem
Source: REIN Inc.. This data may not be complete. We recommend contacting the local school district to confirm school assignments for this home.
Sell for more on Zillow
Get a Zillow Showcase℠ listing at no additional cost and you could sell for .
$451,700
2% more
+$9,034
With Zillow Showcase(estimated)
$460,734
Sell for more on Zillow
Get a Zillow Showcase℠ listing at no additional cost and you could sell for .
$451,700
2% more
+$9,034
With Zillow Showcase(estimated)
$460,734
- Virginia
- Virginia Beach City
- Virginia Beach
- 23464
- Acredale
- 1120 Valley Stream Ct
