The perfect blend of privacy and community! This charming Perkiomen Crossing end unit sits at the far edge of neighborhood. Take in open land views from your dining room bay window. Soak in the tranquil sights and sounds of the woods from your expansive rear deck. Enjoy your privacy and plenty of parking with no homes across from this residence either! The main level features upgraded floors, a custom built drop zone, custom moldings, and an added kitchen pantry. Upstairs hosts 3 generously sized bedrooms and 2 full baths, with a large landing between. The spacious master suite has ample closet space, it's own 3 piece bathroom and a remarkable view of the woods. The walkout basement is partially finished with a designated laundry space, work shop area and plenty of storage. The gem of the basement, however, is it's fully outfitted and ready use office area! Work from home with ease! Walkout from your basement to the private fire pit and outdoor entertaining area (a truly unique feature for this community!). You can access the large, upper deck from the sun soaked kitchen sliding glass doors or from the exterior deck steps. Here you'll find so much space to enjoy and you can even catch some cool shade under the gazebo. Roof, Siding, Windows and both sliding doors all replaced in 2019-2020! Your dreams to own a great unit in Perkiomen Crossings can be a reality here! Perkiomen Crossings is right off of rt 29, minutes from Green Lane Park and the famous Perkiomen Trail. You'll also find the quaint town of Skippack nearby, as well as major shopping chains just a quick drive away. Schedule your tour today!
Sold for $320,000
$320,000
1120 Valley Stream Dr, Perkiomenville, PA 18074
3beds
1,586sqft
Townhouse
Built in 1991
3,865 Square Feet Lot
$355,800 Zestimate®
$202/sqft
$2,595 Estimated rent
Home value
$355,800
$338,000 - $374,000
$2,595/mo
Zestimate® history
Owner options
List your home for rent
$2,595/mo
Rent Zestimate®
Find your next renter with Zillow Rental Manager. Plus, with online applications, you can quickly screen prospective tenants – for free.
$2,595/mo
Rent Zestimate®
Refinance and save
$2,183/mo
Est. payment
Refinancing to a lower rate could help reduce your monthly payments and save thousands over the life of the loan.
$2,183/mo
Est. payment
Explore your selling options
Work with a Zillow partner agent
Leverage their expertise and Zillow's premium Showcase listings to get your home seen by more buyers.
Get startedList with your own agent
Get your home in front of millions of buyers by listing it on Zillow.
Learn how to do itSell it yourself
Take full control of how buyers see your home on Zillow by listing For Sale by Owner (FSBO).
List your homeWhat's special
Zillow last checked:
Listing updated:
Listed by:
Kate McNamara 215-272-0628,
RE/MAX Reliance
Bought with:
Balsam Habboush, RS330978
Springer Realty Group
Source: Bright MLS,MLS#: PAMC2100976
Facts & features
Interior
Bedrooms & bathrooms
- Bedrooms: 3
- Bathrooms: 3
- Full bathrooms: 2
- 1/2 bathrooms: 1
- Main level bathrooms: 1
Basement
- Area: 0
Heating
- Forced Air, Electric
Cooling
- Central Air, Electric
Appliances
- Included: Electric Water Heater
- Laundry: In Basement
Features
- Attic, Ceiling Fan(s), Dining Area, Eat-in Kitchen, Pantry, Primary Bath(s), Bathroom - Tub Shower
- Flooring: Luxury Vinyl, Carpet, Vinyl
- Windows: Bay/Bow
- Basement: Concrete,Partially Finished
- Has fireplace: No
Interior area
- Total structure area: 1,586
- Total interior livable area: 1,586 sqft
- Finished area above ground: 1,586
Property
Parking
- Total spaces: 2
- Parking features: Assigned, Parking Lot
- Details: Assigned Parking
Accessibility
- Accessibility features: None
Features
- Levels: Three
- Stories: 3
- Pool features: None
Lot
- Size: 3,865 Square Feet
- Dimensions: 36.00 x 106.00
Details
- Additional structures: Above Grade
- Parcel number: 550001704221
- Zoning: R-80
- Special conditions: Standard
Construction
Type & style
- Home type: Townhouse
- Architectural style: Colonial,Traditional
- Property subtype: Townhouse
Materials
- Vinyl Siding, Brick Front
- Foundation: Concrete Perimeter
- Roof: Architectural Shingle
Condition
- New construction: No
- Year built: 1991
Utilities & green energy
- Sewer: Public Sewer
- Water: Public
Community & HOA
Community
- Subdivision: Perkiomen Crossing
HOA
- Has HOA: Yes
- Services included: Common Area Maintenance, Trash, Snow Removal, Maintenance Grounds, Management
- HOA fee: $90 monthly
- HOA name: PERKIOMEN CROSSINGS
Location
- Region: Perkiomenville
- Municipality: UPPER FREDERICK TWP
Financial & listing details
- Price per square foot: $202/sqft
- Tax assessed value: $97,860
- Annual tax amount: $3,626
- Date on market: 4/16/2024
- Listing agreement: Exclusive Right To Sell
- Exclusions: Washer & Dryer
- Ownership: Fee Simple
Price history
| Date | Event | Price |
|---|---|---|
| 6/28/2024 | Sold | $320,000+0%$202/sqft |
Source:  Bright MLS #PAMC2100976 Report a problem Bright MLS #PAMC2100976 Report a problem | ||
| 6/25/2024 | Pending sale | $319,900$202/sqft |
Source: Bright MLS #PAMC2100976 Report a problem | ||
| 5/9/2024 | Contingent | $319,900$202/sqft |
Source: Bright MLS #PAMC2100976 Report a problem | ||
| 4/17/2024 | Price change | $319,900-3%$202/sqft |
Source: Bright MLS #PAMC2100976 Report a problem | ||
| 4/16/2024 | Listed for sale | $329,900+213%$208/sqft |
Source: Bright MLS #PAMC2100976 Report a problem | ||
| 4/20/1999 | Sold | $105,400$66/sqft |
Source: Public Record Report a problem | ||
Public tax history
| Year | Property taxes | Tax assessment |
|---|---|---|
| 2025 | $3,771 +4% | $97,860 |
| 2024 | $3,627 | $97,860 |
| 2023 | $3,627 +6% | $97,860 |
| 2022 | $3,423 +3.4% | $97,860 |
| 2021 | $3,312 +3.2% | $97,860 |
| 2020 | $3,210 +3% | $97,860 |
| 2019 | $3,116 +4.5% | $97,860 |
| 2018 | $2,983 +3.9% | $97,860 |
| 2017 | $2,872 +1.4% | $97,860 |
| 2016 | $2,832 +3.2% | $97,860 |
| 2015 | $2,744 +1.1% | $97,860 |
| 2014 | $2,715 +1.8% | $97,860 |
| 2013 | $2,668 +3.8% | $97,860 |
| 2012 | $2,571 +6.5% | $97,860 |
| 2011 | $2,415 +6.5% | $97,860 |
| 2010 | $2,268 -1.6% | $97,860 |
| 2009 | $2,304 +2.7% | $97,860 |
| 2008 | $2,244 +2.9% | -- |
| 2007 | $2,181 +6.4% | -- |
| 2006 | $2,050 +7.1% | -- |
| 2005 | $1,914 +4.8% | -- |
| 2004 | $1,827 +6.7% | -- |
| 2003 | $1,712 +7.1% | -- |
| 2002 | $1,599 +8% | -- |
| 2000 | $1,481 +1.7% | -- |
| 1999 | $1,456 | -- |
Find assessor info on the county website
Neighborhood: 18074
Nearby homes
- $352,5003 bd2 ba1.9k sqft1122 Valley Stream Dr, Perkiomenville, PA 18074Off Market
- $376,1003 bd3 ba2.5k sqft1124 Valley Stream Dr, Perkiomenville, PA 18074Off Market
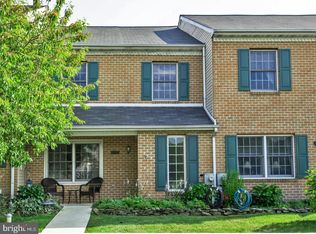
- $330,0003 bd3 ba1.9k sqft1126 Valley Stream Dr, Perkiomenville, PA 18074Sold

- $358,9003 bd2 ba2.3k sqft1128 Valley Stream Dr, Perkiomenville, PA 18074Off Market
- $339,8003 bd2 ba1.5k sqft1130 Valley Stream Dr, Perkiomenville, PA 18074Off Market
- $362,5003 bd2 ba1.5k sqft1132 Valley Stream Dr, Perkiomenville, PA 18074Off Market
- $377,2003 bd2 ba1.9k sqft1143 Valley Stream Dr, Perkiomenville, PA 18074Off Market
- $315,8003 bd2 ba1.5k sqft1145 Valley Stream Dr, Perkiomenville, PA 18074Off Market
Nearby schools
GreatSchools rating
- 5/10New Hanover-Upper Frederick Elementary SchoolGrades: K-5Distance: 2.6 mi
- 9/10Boyertown Area Junior High School-EastGrades: 6-8Distance: 4.4 mi
- 8/10Boyertown Area Senior High SchoolGrades: PK,9-12Distance: 7.3 mi
Schools provided by the listing agent
- High: Boyertown Area Senior
- District: Boyertown Area
Source: Bright MLS. This data may not be complete. We recommend contacting the local school district to confirm school assignments for this home.
Get a cash offer in 3 minutes
Find out how much your home could sell for in as little as 3 minutes with a no-obligation cash offer.
Estimated market value
$355,800
Get a cash offer in 3 minutes
Find out how much your home could sell for in as little as 3 minutes with a no-obligation cash offer.
Estimated market value
$355,800
- Pennsylvania
- Montgomery County
- Perkiomenville
- 18074
- 1120 Valley Stream Dr
Nearby cities
Nearby zip codes
Other Perkiomenville Topics
