Welcome to this stunning 2064 sq. ft. ranch home featuring 3 spacious bedrooms and 2 full baths in North Canton CSD. Step into the inviting foyer and be greeted by the formal living room adorned with crown molding, seamlessly flowing into the dining room complete w/crown molding, chair rail & chandelier. The heart of the home is the eat-in kitchen, perfect for family gatherings. Adjacent is the sunken great room, boasting coffered ceilings, built-in bookshelves, & bamboo floors. Double French doors lead to a screened sunporch, ideal for relaxing and enjoying the outdoors. For those chill morning or evening use the antique heating stove. The owner's suite is a true retreat, featuring abundant natural light, a large closet & luxurious bathroom with a custom vanity, hand-painted bowl, clawfoot tub, & double closets. Two additional bedrooms are generously sized w/double closets, providing ample storage, and plenty natural lighting. The beautiful main full bathroom showcases a tile shower, tile flooring, a vanity with a granite top, stylish lighting, and frameless shower doors. This home also offers a spacious laundry room with a closet, washer & dryer hookups, access to the garage or rear deck and backyard. Additional features include a lovely front yard, a nice shed for extra storage, & a relaxing covered front porch with a swing. The residence has undergone several key updates, ensuring modern comfort & reliability : Furnace/AC -10 Serviced yearly, Windows - 11, Roof -12, Driveway - 15, Main Bathroom - 18 Master Bathroom - 20, Tile & Bamboo Flooring - 18 & Carpet 24. The unfinished full basement provides endless possibilities for customization, whether you envision a recreation room, home gym, or additional living space. This home is perfect for those looking to put their own stamp on their living space while enjoying the benefits of recent updates. Don't miss out on this fantastic opportunity to create your dream home. Schedule a viewing today!
Closed
$282,240
1120 Vincent Rd SE, North Canton, OH 44720
3beds
2,064sqft
Single Family Residence
Built in 1979
0.33 Acres Lot
$296,100 Zestimate®
$137/sqft
$2,038 Estimated rent
Home value
$296,100
$258,000 - $341,000
$2,038/mo
Zestimate® history
Owner options
List your home for rent
$2,038/mo
Rent Zestimate®
Find your next renter with Zillow Rental Manager. Plus, with online applications, you can quickly screen prospective tenants – for free.
$2,038/mo
Rent Zestimate®
Refinance and save
$1,871/mo
Est. payment
Refinancing to a lower rate could help reduce your monthly payments and save thousands over the life of the loan.
$1,871/mo
Est. payment
Explore your selling options
Work with a Zillow partner agent
Leverage their expertise and Zillow's premium Showcase listings to get your home seen by more buyers.
Get startedList with your own agent
Get your home in front of millions of buyers by listing it on Zillow.
Learn how to do itSell it yourself
Take full control of how buyers see your home on Zillow by listing For Sale by Owner (FSBO).
List your homeWhat's special
Covered front porchCrown moldingFront yardCustom vanityFrameless shower doorsClawfoot tubShed for extra storage
Zillow last checked:
Listing updated:
Listed by:
Debbie L Ferrante debbie@debbieferrante.com330-958-8394,
RE/MAX Edge Realty
Bought with:
Dominic J Fonte, 345993
Cutler Real Estate
Source: MLS Now,MLS#: 5058721 Originating MLS: Stark Trumbull Area REALTORS
Originating MLS: Stark Trumbull Area REALTORSFacts & features
Interior
Bedrooms & bathrooms
- Bedrooms: 3
- Bathrooms: 2
- Full bathrooms: 2
- Main level bathrooms: 2
- Main level bedrooms: 3
Bedroom
- Description: Double Closets New Carpet,Flooring: Carpet
- Level: First
- Dimensions: 12 x 14
Bedroom
- Description: Double Closets New Carpet,Flooring: Carpet
- Level: First
- Dimensions: 13 x 13
Primary bathroom
- Description: New Carpet,Flooring: Carpet
- Level: First
- Dimensions: 16 x 18
Primary bathroom
- Description: Double Closets,Flooring: Ceramic Tile
- Level: First
- Dimensions: 8 x 13
Bathroom
- Description: Flooring: Ceramic Tile
- Level: First
- Dimensions: 7 x 9
Dining room
- Description: Flooring: Bamboo
- Level: First
- Dimensions: 11 x 12
Eat in kitchen
- Description: Dinette,Flooring: Ceramic Tile
- Level: First
- Dimensions: 9 x 11
Entry foyer
- Description: Flooring: Ceramic Tile
- Level: First
- Dimensions: 7 x 11
Great room
- Description: Flooring: Bamboo
- Features: Bookcases, Built-in Features, Coffered Ceiling(s), Fireplace
- Level: First
- Dimensions: 14 x 24
Kitchen
- Description: Flooring: Ceramic Tile
- Features: Breakfast Bar, Chandelier, Laminate Counters
- Level: First
- Dimensions: 10 x 14
Laundry
- Description: Flooring: Ceramic Tile
- Level: First
- Dimensions: 7 x 9
Living room
- Description: Flooring: Bamboo
- Features: Built-in Features
- Level: First
- Dimensions: 12 x 15
Other
- Description: Screened Sun Porch
- Level: First
- Dimensions: 11 x 24
Heating
- Forced Air, Gas
Cooling
- Central Air
Appliances
- Included: Dishwasher, Disposal, Range
- Laundry: Washer Hookup, Electric Dryer Hookup, Gas Dryer Hookup, Main Level, Laundry Room
Features
- Breakfast Bar, Bookcases, Built-in Features, Chandelier, Coffered Ceiling(s), Entrance Foyer, Eat-in Kitchen, His and Hers Closets, Laminate Counters, Multiple Closets, Walk-In Closet(s)
- Windows: Bay Window(s), Screens, Skylight(s)
- Basement: Partially Finished
- Number of fireplaces: 1
- Fireplace features: Family Room, Gas Log
Interior area
- Total structure area: 2,064
- Total interior livable area: 2,064 sqft
- Finished area above ground: 2,064
Property
Parking
- Total spaces: 2
- Parking features: Attached, Concrete, Driveway, Garage Faces Front, Garage, Garage Door Opener, Kitchen Level, Side By Side
- Attached garage spaces: 2
Features
- Levels: One
- Stories: 1
- Patio & porch: Rear Porch, Covered, Deck, Enclosed, Glass Enclosed, Patio, Porch
- Exterior features: Storage
- Pool features: None
Lot
- Size: 0.33 Acres
- Features: Back Yard, Front Yard
Details
- Additional structures: Shed(s)
- Parcel number: 09206153
Construction
Type & style
- Home type: SingleFamily
- Architectural style: Ranch
- Property subtype: Single Family Residence
- Attached to another structure: Yes
Materials
- Aluminum Siding, Brick, Frame
- Foundation: Block
- Roof: Asphalt
Condition
- Year built: 1979
Details
- Warranty included: Yes
Utilities & green energy
- Sewer: Public Sewer
- Water: Public
Community & HOA
Community
- Features: None
- Subdivision: Eastwoods Allotment 01
HOA
- Has HOA: Yes
- HOA fee: $30 annually
- HOA name: Eastwoods Homeowners
Location
- Region: North Canton
Financial & listing details
- Price per square foot: $137/sqft
- Tax assessed value: $302,700
- Annual tax amount: $4,545
- Date on market: 8/2/2024
- Cumulative days on market: 211 days
Price history
| Date | Event | Price |
|---|---|---|
| 3/6/2025 | Pending sale | $304,900+8%$148/sqft |
Source:  MLS Now #5058721 Report a problem MLS Now #5058721 Report a problem | ||
| 2/28/2025 | Sold | $282,240-7.4%$137/sqft |
Source: MLS Now #5058721 Report a problem | ||
| 2/2/2025 | Contingent | $304,900$148/sqft |
Source: MLS Now #5058721 Report a problem | ||
| 10/10/2024 | Price change | $304,900-6.2%$148/sqft |
Source: MLS Now #5058721 Report a problem | ||
| 8/2/2024 | Listed for sale | $324,900+91.1%$157/sqft |
Source: MLS Now #5058721 Report a problem | ||
| 5/23/2008 | Sold | $170,000-4.5%$82/sqft |
Source: MLS Now #1468695 Report a problem | ||
| 11/23/2005 | Sold | $178,000+24.5%$86/sqft |
Source: Public Record Report a problem | ||
| 10/30/1998 | Sold | $143,000$69/sqft |
Source: Public Record Report a problem | ||
Public tax history
| Year | Property taxes | Tax assessment |
|---|---|---|
| 2024 | $4,693 +3.2% | $105,950 +27.2% |
| 2023 | $4,545 +4% | $83,270 |
| 2022 | $4,370 +18.3% | $83,270 |
| 2021 | $3,693 +11.6% | $83,270 +17.8% |
| 2020 | $3,309 | $70,700 |
| 2019 | $3,309 | $70,700 |
| 2018 | $3,309 +10.8% | $70,700 +4.8% |
| 2017 | $2,987 -0.4% | $67,480 |
| 2016 | $2,998 -0.4% | $67,480 |
| 2015 | $3,009 | $67,480 +20.8% |
| 2014 | $3,009 +131.9% | $55,870 |
| 2013 | $1,297 | $55,870 |
| 2012 | -- | $55,870 -7% |
| 2011 | -- | $60,100 +0.5% |
| 2010 | -- | $59,790 |
| 2009 | $2,214 -15.8% | -- |
| 2008 | $2,628 -1.4% | -- |
| 2007 | $2,665 +9.4% | -- |
| 2005 | $2,437 +2.3% | -- |
| 2004 | $2,382 0% | -- |
| 2003 | $2,383 +6.5% | -- |
| 2002 | $2,238 -0.1% | -- |
| 2001 | $2,240 +10.8% | -- |
| 2000 | $2,022 | -- |
Find assessor info on the county website
Neighborhood: 44720
Nearby homes
- $369,3005 bd4 ba2.7k sqft1100 Vincent Rd SE, North Canton, OH 44720Off Market
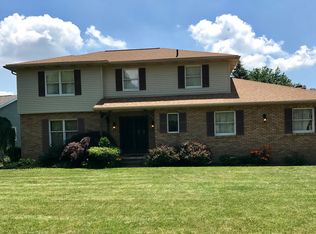
- $316,5003 bd2 ba2.4k sqft1150 Vincent Rd SE, North Canton, OH 44720Off Market
- $317,0004 bd2 ba2.1k sqft1340 Westview Cir SE, North Canton, OH 44720Off Market
- $376,6004 bd3 ba2.5k sqft1125 Vincent Rd SE, North Canton, OH 44720Off Market
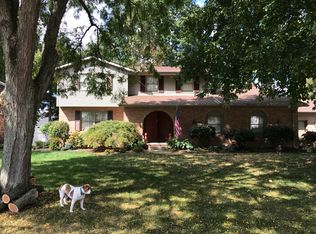
- $307,8003 bd3 ba1.7k sqft1325 Eastwood Cir SE, North Canton, OH 44720Off Market
- $314,3004 bd2 ba2.2k sqft1105 Vincent Rd SE, North Canton, OH 44720Off Market
- $393,4004 bd3 ba2.3k sqft1155 Vincent Rd SE, North Canton, OH 44720Off Market
- $441,7004 bd4 ba3.5k sqft1305 Eastwood Cir SE, North Canton, OH 44720Off Market
Nearby schools
GreatSchools rating
- 8/10Orchard Hill Intermediate SchoolGrades: 3-5Distance: 0.8 mi
- 8/10North Canton Middle SchoolGrades: 6-8Distance: 1.3 mi
- 9/10North Canton Hoover High SchoolGrades: 9-12Distance: 1.6 mi
Schools provided by the listing agent
- District: North Canton CSD - 7611
Source: MLS Now. This data may not be complete. We recommend contacting the local school district to confirm school assignments for this home.
Get a cash offer in 3 minutes
Find out how much your home could sell for in as little as 3 minutes with a no-obligation cash offer.
Estimated market value
$296,100
Get a cash offer in 3 minutes
Find out how much your home could sell for in as little as 3 minutes with a no-obligation cash offer.
Estimated market value
$296,100
- Ohio
- Stark County
- North Canton
- 44720
- 1120 Vincent Rd SE
Nearby cities
Nearby zip codes
Other North Canton Topics
