Golf Course Living in the prestigious St. Ives Country Club of Johns Creek! Welcome to 1120 Vintage Club Drive, a spacious and elegant home ON THE GOLF COURSE but perfectly tucked away affording privacy while relaxing around the pristine yard and entertainer's dream deck. When entering through the grand 8' foot Sapele Mahogany door, you'll be greeted with a "Gone with the Wind" style entrance foyer, setting a tone of sophistication and grandeur. The property features real, solid hardwood floors throughout both levels, ensuring a timeless and durable foundation. The kitchen, recently renovated, boasts stone countertops, a new backsplash, and stainless appliances. It's a functional and stylish space ideal for home chefs and family gatherings. Adjacent, the living room impresses with a massive soaring ceiling and captivating stone fireplace, creating a warm and inviting atmosphere. The main floor includes a vaulted master bedroom, providing privacy and convenience. The home contains a total of 5 meticulously renovated bathrooms, each designed with modern finishes. The master bath specifically stands out as a place of tranquility and luxury. An outstanding feature of the property is the rooftop portico balcony, offering scenic views that would make even Rapunzel envious. Additionally, the house sits on a prime golf course lot, with a backyard perfectly suited for adding a pool if desired. The unfinished terrace level, featuring high ceilings and ample light, is ready for your personal touches and finishes. Outside, the side entry garage ends at a convenient location, making it an ideal spot to add a two-bay separate garage should you need extra parking or storage space. Johns Creek is a vibrant community known for its excellent schools, safe neighborhoods, numerous parks, and easy access to shopping, dining, and entertainment. In summary, 1120 Vintage Club Drive provides a combination of space, style, and location, making it an ideal home for those seeking comfort and convenience in a prestigious area.
Closed
Zillow last checked:
Listing updated:
Bought with:
Jimena de Regil, 429125
Keller Williams Realty North Atlanta
Source: GAMLS,MLS#: 10390915
Price history
| Date | Event | Price |
|---|---|---|
| 12/6/2024 | Sold | $1,325,000-1.9%$241/sqft |
Source:  GAMLS #10390915 Report a problem GAMLS #10390915 Report a problem | ||
| 11/1/2024 | Pending sale | $1,350,000$245/sqft |
Source: GAMLS #10390915 Report a problem | ||
| 10/7/2024 | Listed for sale | $1,350,000+0.1%$245/sqft |
Source:  FMLS GA #7467521 Report a problem FMLS GA #7467521 Report a problem | ||
| 10/6/2024 | Listing removed | $1,349,000$245/sqft |
Source: FMLS GA #7413926 Report a problem | ||
| 8/20/2024 | Pending sale | $1,349,000$245/sqft |
Source: GAMLS #10332737 Report a problem | ||
| 8/12/2024 | Price change | $1,349,000-1.8%$245/sqft |
Source: GAMLS #10332737 Report a problem | ||
| 7/23/2024 | Price change | $1,374,000-1.6%$249/sqft |
Source: FMLS GA #7413926 Report a problem | ||
| 7/5/2024 | Listed for sale | $1,397,000+7.5%$254/sqft |
Source: FMLS GA #7413926 Report a problem | ||
| 10/30/2023 | Listing removed | $1,300,000$236/sqft |
Source: GAMLS #10197585 Report a problem | ||
| 10/28/2023 | Listed for sale | $1,300,000+133.4%$236/sqft |
Source: GAMLS #10197585 Report a problem | ||
| 12/19/2013 | Sold | $557,000-14.3%$101/sqft |
Source:  FMLS GA #5178843 Report a problem FMLS GA #5178843 Report a problem | ||
| 7/21/2013 | Listing removed | $650,000$118/sqft |
Source: Homepath Report a problem | ||
| 6/14/2013 | Listed for sale | $650,000+49%$118/sqft |
Source: Homepath Report a problem | ||
| 2/7/2013 | Sold | $436,293$79/sqft |
Source: Public Record Report a problem | ||
Nearby homes
- $2,028,5007 bd9 ba8.9k sqft1110 Vintage Club Dr, Johns Creek, GA 30097Off Market
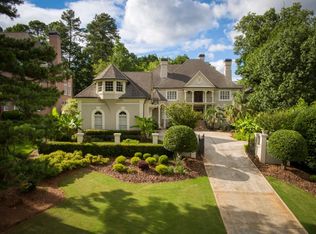
- $1,423,8005 bd6 ba8k sqft1130 Vintage Club Dr, Johns Creek, GA 30097Off Market
- $1,002,1004 bd3 ba3.9k sqft130 Firestone Pointe, Duluth, GA 30097Off Market
- $1,272,2005 bd4 ba6.3k sqft110 Firestone Pointe, Duluth, GA 30097Off Market


Get pre-qualified for a loan
At Zillow Home Loans, we can pre-qualify you in as little as 5 minutes with no impact to your credit score.An equal housing lender. NMLS #10287.
