Multiple Offers due by 7/5. This fully updated brick ranch is calling your home. As you walk in, you're greeted by warm colors highlighted by refinished hardwood floors and a glowing fireplace in the living room. The kitchen has modern updates including trendy cabinets, new appliances, and granite counters. Outside, you'll find a nice shady patio perfect for smoking ribs or just relaxing. When it's too hot, enjoy your time in the huge finished basement. Updates included new furnace/AC, windows, appliances, and updates throughout the house.
Pending
$299,950
1120 W 54th Ave, Merrillville, IN 46410
3beds
1,945sqft
:
Get pre-qualified$2,049/mo
Single Family Residence
Built in 1960
8,407 Square Feet Lot
$299,700 Zestimate®
$154/sqft
$-- HOA
What's special
- 26 days |
- 615 |
- 75 |
Zillow last checked:
Listing updated:
Listed by:
Adrien Chabot,
Prestige Real Estate LLC 219-999-9211
Source: NIRA as distributed by MLS GRID,MLS#: 841493
Facts & features
Interior
Bedrooms & bathrooms
- Bedrooms: 3
- Bathrooms: 3
- Full bathrooms: 1
- 1/2 bathrooms: 2
Rooms
- Room types: Bedroom 2, Primary Bedroom, Living Room, Kitchen, Family Room, Dining Room, Bedroom 3
Primary bedroom
- Level: Main
- Area: 150
- Dimensions: 12.5 x 12.0
Bedroom 2
- Level: Main
- Area: 144
- Dimensions: 12.0 x 12.0
Bedroom 3
- Level: Main
- Area: 120
- Dimensions: 12.0 x 10.0
Dining room
- Level: Main
- Area: 126
- Dimensions: 14.0 x 9.0
Family room
- Level: Basement
- Area: 672
- Dimensions: 24.0 x 28.0
Kitchen
- Level: Main
- Area: 140
- Dimensions: 10.0 x 14.0
Living room
- Level: Main
- Area: 280
- Dimensions: 20.0 x 14.0
Heating
- Has Heating (Unspecified Type)
Appliances
- Included: Microwave, Refrigerator, Range
Features
- Granite Counters
- Basement: Finished,Unfinished,Sump Pump,Partially Finished
- Number of fireplaces: 1
- Fireplace features: Other
Interior area
- Total structure area: 1,945
- Total interior livable area: 1,945 sqft
- Finished area above ground: 1,295
Property
Parking
- Total spaces: 1
- Parking features: Attached, Driveway
- Attached garage spaces: 1
- Has uncovered spaces: Yes
Features
- Levels: One
- Patio & porch: Patio
- Has view: Yes
- View description: Neighborhood
Lot
- Size: 8,407 Square Feet
- Features: Back Yard, Landscaped
Details
- Parcel number: 451204126010000031
- Special conditions: Agent Owned
Construction
Type & style
- Home type: SingleFamily
- Property subtype: Single Family Residence
Condition
- New construction: No
- Year built: 1960
Utilities & green energy
- Sewer: Public Sewer
- Water: Public
Community & HOA
Community
- Subdivision: Meadowdale Sub
HOA
- Has HOA: No
Location
- Region: Merrillville
Financial & listing details
- Price per square foot: $154/sqft
- Tax assessed value: $243,800
- Annual tax amount: $2,194
- Date on market: 6/30/2026
- Listing agreement: Exclusive Right To Sell
- Listing terms: Cash,VA Loan,Conventional
Estimated market value
$299,700
$285,000 - $315,000
$2,198/mo
Price history
| Date | Event | Price |
|---|---|---|
| 7/6/2026 | Pending sale | $299,950$154/sqft |
Source:  NIRA as distributed by MLS GRID #841493 Report a problem NIRA as distributed by MLS GRID #841493 Report a problem | ||
| 6/30/2026 | Listed for sale | $299,950+54.6%$154/sqft |
Source: NIRA as distributed by MLS GRID #841493 Report a problem | ||
| 6/16/2021 | Sold | $194,000+4.9%$100/sqft |
Source: NIRA as distributed by MLS GRID #491025 Report a problem | ||
| 4/19/2021 | Listed for sale | $185,000+125.6%$95/sqft |
Source: NIRA as distributed by MLS GRID #491025 Report a problem | ||
| 12/21/2019 | Listing removed | $1,300$1/sqft |
Source: Silver Hammer Property Management Report a problem | ||
| 12/19/2019 | Listed for rent | $1,300$1/sqft |
Source: Silver Hammer Property Management Report a problem | ||
| 9/28/2019 | Listing removed | $1,300$1/sqft |
Source: Silver Hammer Property Management Report a problem | ||
| 9/18/2019 | Listed for rent | $1,300$1/sqft |
Source: Silver Hammer Property Management Report a problem | ||
| 8/29/2014 | Sold | $82,000-7.9%$42/sqft |
Source: NIRA as distributed by MLS GRID #354795 Report a problem | ||
| 7/19/2014 | Listed for sale | $89,000$46/sqft |
Source: McColly Real Estate #354795 Report a problem | ||
Public tax history
| Year | Property taxes | Tax assessment |
|---|---|---|
| 2025 | $2,437 +6.5% | $243,800 0% |
| 2024 | $2,289 +6.7% | $243,900 +0.2% |
| 2023 | $2,146 +135.2% | $243,300 +13.4% |
| 2022 | $912 -59.3% | $214,600 +84.4% |
| 2021 | $2,242 +1.1% | $116,400 +3.8% |
| 2020 | $2,218 -11.1% | $112,100 +1.1% |
| 2019 | $2,496 -0.8% | $110,900 +1.8% |
| 2018 | $2,515 +9.1% | $108,900 +1% |
| 2017 | $2,306 | $107,800 +0.1% |
| 2016 | $2,306 +151.8% | $107,700 -3.2% |
| 2014 | $916 -4.5% | $111,300 -0.3% |
| 2013 | $959 -15.4% | $111,600 +0.9% |
| 2012 | $1,134 -0.6% | $110,600 -1.9% |
| 2011 | $1,141 +1% | $112,700 +3.1% |
| 2010 | $1,130 | $109,300 -7.9% |
| 2009 | -- | $118,700 +5.2% |
| 2007 | -- | $112,800 +26.7% |
| 2006 | -- | $89,000 |
| 2005 | -- | $89,000 |
| 2004 | -- | $89,000 +145.9% |
| 2003 | -- | $36,200 |
| 2002 | -- | $36,200 +199.9% |
| 2001 | -- | $12,070 |
Find assessor info on the county website
Monthly payment
Est. payment
Payment breakdown
Explore the cost of this home by adjusting the details. Changes won't be saved.Climate risks
Neighborhood: 46410
Nearby schools
GreatSchools rating
- 7/10Merrillville Intermediate SchoolGrades: 5-6Distance: 0.8 mi
- 5/10Pierce Middle SchoolGrades: 7-8Distance: 2.4 mi
- 3/10Merrillville High SchoolGrades: 9-12Distance: 2.1 mi
- $196,0003 bd2 ba1.1k sqft1110 W 54th Ave, Merrillville, IN 46410Off Market
- $246,0003 bd1 ba2.5k sqft5363 Pierce St, Merrillville, IN 46410Off Market
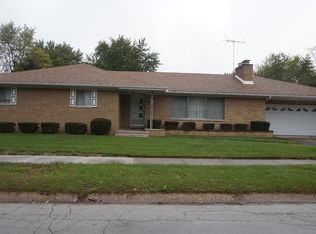
- $190,7003 bd2 ba1.1k sqft5365 Pierce St, Merrillville, IN 46410Off Market
- $196,2003 bd1 ba1.3k sqft1100 W 54th Ave, Merrillville, IN 46410Off Market
- $249,9004 bd2 ba1.9k sqft5361 Pierce St, Merrillville, IN 46410Sold
- $192,0003 bd1 ba1.2k sqft1121 W 54th Ave, Merrillville, IN 46410Off Market
- $196,0002 bd1 ba1.2k sqft1131 W 54th Ave, Merrillville, IN 46410Off Market
- $193,1002 bd1 ba1.3k sqft5400 Fillmore St, Merrillville, IN 46410Off Market
A local agent can set up tours, give advice and negotiate with sellers.
Similar homes
- $269,9003 bd2 ba1.7k sqft725 W 70th Ave, Merrillville, IN 46410For Sale

 MLS ID #840919, Renee Egnatz, McColly Real Estate. NIRA as distributed by MLS GRID
 - $249,9003 bd1 ba1.1k sqft622 E 54th Ave, Merrillville, IN 46410For Sale
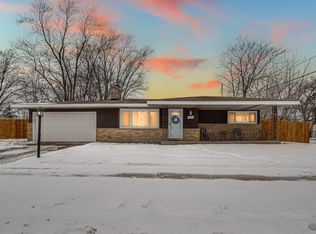 MLS ID #833848, Randall Hoyle, American Classic, Hoyle & Co.. NIRA as distributed by MLS GRID
 - $259,9003 bd2 ba1.1k sqft3412 W 78th Pl, Merrillville, IN 46410For Sale
 MLS ID #838917, Michele Rotondi, McColly Real Estate. NIRA as distributed by MLS GRID
 - $289,0003 bd2 ba1.7k sqft9 Hickory Dr, Hobart, IN 46342For Sale
 MLS ID #840005, Dennis Durk, Banga Realty, LLC. NIRA as distributed by MLS GRID
 - $319,0004 bd3 ba2k sqft747 N Lafayette St, Griffith, IN 46319For SaleMLS ID #840065, Ahmed Hjayyer, 21 Century Realty Group. NIRA as distributed by MLS GRID
- $292,0004 bd2 ba1.6k sqft3256 Otto St, Lansing, IL 60438Price ChangeMLS ID #12707566, Patrick West, Century 21 New Heritage West. MRED as distributed by MLS GRID
- $299,9003 bd3 ba1.3k sqft2835 Hart St, Dyer, IN 46311For SaleMLS ID #841448, Dafne Camacho, @properties/Christie's Intl RE. NIRA as distributed by MLS GRID
- $308,0003 bd2 ba1.4k sqft2847 194th St, Lansing, IL 60438ActiveMLS ID #12705748, Caleb Lyzenga, Realty Executives Premier Illinois. MRED as distributed by MLS GRID
- $339,0004 bd2 ba1.9k sqft10624 Bailey St, Saint John, IN 46373For SaleMLS ID #842687, Joellen Pavnica, Better Homes and Gardens Real. NIRA as distributed by MLS GRID
- $335,4994 bd3 ba2.4k sqft1046 Merrill St, Hammond, IN 46320For SaleMLS ID #842755, Krystal Williams, @properties/Christie's Intl RE. NIRA as distributed by MLS GRID
- $299,9003 bd3 ba1.5k sqft9434 Van Buren St, Crown Point, IN 46307For SaleMLS ID #839415, Gabriel Solis-Corral, Realty Executives Premier. NIRA as distributed by MLS GRID
- $419,9005 bd4 ba1.8k sqft1735 S Fairbanks St, Griffith, IN 46319For SaleMLS ID #842022, Charles Vanderstelt, Listing Leaders. NIRA as distributed by MLS GRID
- $240,0003 bd2 ba1.7k sqft106 Well St, Park Forest, IL 60466NewMLS ID #12714025, Mariana Brylinska, KOMAR. MRED as distributed by MLS GRID
- $254,0003 bd2 ba1.2k sqft340 N California St, Hobart, IN 46342For SaleMLS ID #840442, Jennifer Martinez, Legacy Realty Group LLC. NIRA as distributed by MLS GRID
- $339,9003 bd3 ba1.7k sqft16560 Greenwood Ave, South Holland, IL 60473ActiveMLS ID #12704552, Frank Montro, Keller Williams Preferred Rlty. MRED as distributed by MLS GRID
- $259,9003 bd2 ba1.5k sqft827 N Wiggs St, Griffith, IN 46319For SaleMLS ID #840509, Michael Cacovski, Century 21 Circle. NIRA as distributed by MLS GRID
- $279,7503 bd2 ba1.8k sqft8207 W 127th Ave, Cedar Lake, IN 46303For SaleMLS ID #841309, William Dulin, Listing Leaders. NIRA as distributed by MLS GRID
- $260,7003 bd2 ba1.6k sqft14129 S Hoxie Ave, Burnham, IL 60633NewMLS ID #12713861, Neil Gates, Chase Real Estate LLC. MRED as distributed by MLS GRID
- $269,7003 bd2 ba1.6k sqft18200 Fountainbleau Dr, Hazel Crest, IL 60429NewMLS ID #12713764, Neil Gates, Chase Real Estate LLC. MRED as distributed by MLS GRID
- $299,9002 bd1 ba1.3k sqft5406 W 175th Ave, Lowell, IN 46356For SaleMLS ID #841774, Jessica Ivin, Better Homes and Gardens Real. NIRA as distributed by MLS GRID
