Skip main navigation
Sold
  • Price Unknown

    1120 W 75th Ter, Kansas City, MO 64114

    4beds
    1,710sqft
    Single Family Residence
    Built in 1928
    6,215 Square Feet Lot
    $450,600 Zestimate®
    $--/sqft
    $2,920 Estimated rent

    Home value

    $450,600

    $401,000 - $505,000

    $2,920/mo

    Zestimate® history
    Loading
    Loading...

    Owner options

    List your home for rent

    $2,920/mo

    Rent Zestimate®

    Find your next renter with Zillow Rental Manager. Plus, with online applications, you can quickly screen prospective tenants – for free.

    Learn more

    $2,920/mo

    Rent Zestimate®

    Refinance and save

    Refinancing to a lower rate could help reduce your monthly payments and save thousands over the life of the loan.

    See today's rates

    Explore your selling options

    Work with a Zillow partner agent

    Leverage their expertise and Zillow's premium Showcase listings to get your home seen by more buyers.

    Get started

    List with your own agent

    Get your home in front of millions of buyers by listing it on Zillow.

    Learn how to do it

    Sell it yourself

    Take full control of how buyers see your home on Zillow by listing For Sale by Owner (FSBO).

    List your home

    What's special

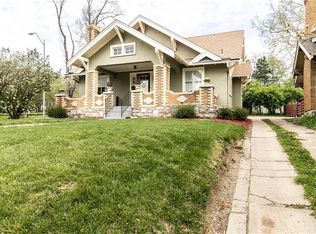
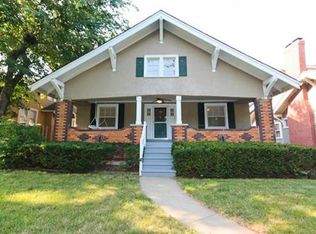
    This charming bungalow, located in the heart of Kansas City, is just a stone’s throw from the vibrant Waldo neighborhood, with plenty of nearby restaurants, shops, and local attractions. The homeowner has taken exceptional care of this property, making thoughtful upgrades throughout. The kitchen has been completely renovated, featuring high-end finishes and brand-new appliances, perfect for any home chef. The home has been expanded to include spacious walk-in closets in both upstairs bedrooms, adding both functionality and style. Additionally, the transformation from 3 to 4 bedrooms provides ample living space and flexibility for various needs. A full plumbing overhaul has been completed, including the removal of the house trap for improved efficiency. With its perfect combination of character, modern updates, and fantastic location, this home offers a wonderful living experience in one of Kansas City’s most sought-after areas.

    Zillow last checked:

    Listing updated:

    Listing Provided by:

    CJCO Plaza Team,

    ReeceNichols - Country Club Plaza,

    Faith Connelly 913-777-9690,

    ReeceNichols - Country Club Plaza

    Bought with:

    Micah Thomas, SP00238866

    Lutz Sales + Investments

    Source: Heartland MLS as distributed by MLS GRID,MLS#: 2533710MLS Logo

    Facts & features

    Interior

    Bedrooms & bathrooms
    • Bedrooms: 4
    • Bathrooms: 2
    • Full bathrooms: 2
    Primary bedroom
    • Features: Ceiling Fan(s), Walk-In Closet(s), Wood Floor
    • Level: Second
    • Area: 144 Square Feet
    • Dimensions: 12 x 12
    Bedroom 2
    • Features: Carpet, Ceiling Fan(s)
    • Level: First
    • Area: 144 Square Feet
    • Dimensions: 12 x 12
    Bedroom 3
    • Features: Ceiling Fan(s), Wood Floor
    • Level: First
    • Area: 144 Square Feet
    • Dimensions: 12 x 12
    Primary bathroom
    • Features: Shower Only
    • Level: Second
    • Area: 28 Square Feet
    • Dimensions: 4 x 7
    Bathroom 2
    • Features: Ceramic Tiles, Shower Over Tub
    • Level: First
    • Area: 60 Square Feet
    • Dimensions: 10 x 6
    Breakfast room
    • Features: Ceramic Tiles
    • Level: First
    • Area: 42 Square Feet
    • Dimensions: 7 x 6
    Dining room
    • Features: Wood Floor
    • Level: First
    • Area: 168 Square Feet
    • Dimensions: 14 x 12
    Kitchen
    • Features: Ceramic Tiles, Granite Counters, Pantry
    • Level: First
    • Area: 80 Square Feet
    • Dimensions: 10 x 8
    Living room
    • Features: Built-in Features, Fireplace, Wood Floor
    • Level: First
    • Area: 252 Square Feet
    • Dimensions: 21 x 12
    Recreation room
    • Features: Built-in Features
    • Level: Lower
    • Area: 266 Square Feet
    • Dimensions: 19 x 14
    Heating
    • Forced Air
    Cooling
    • Electric
    Appliances
    • Included: Cooktop, Dishwasher, Disposal, Dryer, Microwave, Built-In Electric Oven, Washer
    • Laundry: Electric Dryer Hookup, Lower Level
    Features
    • Ceiling Fan(s), Walk-In Closet(s)
    • Flooring: Wood
    • Windows: Window Coverings, Wood Frames
    • Basement: Finished,Full,Stone/Rock
    • Number of fireplaces: 1
    • Fireplace features: Living Room
    Interior area
    • Total structure area: 1,710
    • Total interior livable area: 1,710 sqft
    • Finished area above ground: 1,510
    • Finished area below ground: 200

    Property

    Parking
    • Total spaces: 2
    • Parking features: Detached, Garage Door Opener, Shared Driveway
    • Garage spaces: 2
    • Has uncovered spaces: Yes
    Features
    • Patio & porch: Patio, Porch
    • Fencing: Wood
    Lot
    • Size: 6,215 sqft
    • Dimensions: 125 x 50
    • Features: City Lot
    Details
    • Parcel number: 47910090700000000

    Construction

    Type & style
    • Home type: SingleFamily
    • Architectural style: Traditional
    • Property subtype: Single Family Residence
    Materials
    • Stucco
    • Roof: Composition
    Condition
    • Year built: 1928

    Utilities & green energy

    • Sewer: Public Sewer
    • Water: Public

    Community & neighborhood

    Location
    • Region: Kansas City
    • Subdivision: Westmoreland Park

    Other

    Other facts
    • Ownership: Private

    Price history

    DateEventPrice
    5/5/2025Sold--
    Source: Heartland MLS as distributed by MLS GRID #2533710 Report a problem
    3/16/2025Pending sale$425,000$249/sqft
    Source: Heartland MLS as distributed by MLS GRID #2533710 Report a problem
    3/13/2025Listed for sale$425,000+39.3%$249/sqft
    Source: Heartland MLS as distributed by MLS GRID #2533710 Report a problem
    6/11/2021Sold--
    Source: Heartland MLS as distributed by MLS GRID #2316744 Report a problem
    4/27/2021Pending sale$305,000$178/sqft
    Source: Keller Williams #2316744 Report a problem
    4/26/2021Contingent$305,000$178/sqft
    Source: Heartland MLS as distributed by MLS GRID #2316744 Report a problem
    4/22/2021Listed for sale$305,000+24.5%$178/sqft
    Source: Heartland MLS as distributed by MLS GRID #2316744 Report a problem
    7/22/2019Sold--
    Source: Heartland MLS as distributed by MLS GRID #2172913 Report a problem
    6/23/2019Pending sale$245,000$143/sqft
    Source: BHG Kansas City Homes #2172913 Report a problem
    6/21/2019Listed for sale$245,000+12.4%$143/sqft
    Source: BHG Kansas City Homes #2172913 Report a problem
    9/7/2014Listing removed$217,900$127/sqft
    Source: Housepad #1901986 Report a problem
    9/3/2014Listed for sale$217,900$127/sqft
    Source: HOUSEPAD LLP Report a problem

    Public tax history

    YearProperty taxesTax assessment
    2025$5,276 +22.2%$62,896 +15%
    2024$4,317 +1%$54,693
    2023$4,276 +6.5%$54,693 +12%
    2022$4,017 +0.3%$48,830
    2021$4,003 +61.9%$48,830 +64%
    2020$2,472 +2.1%$29,778
    2019$2,421 $29,778 +14.9%
    2018$2,421 +12.6%$25,916
    2017$2,150 +11.1%$25,916 +7%
    2016$1,935 +1.4%$24,225 +2%
    2014$1,909 +2.2%$23,750
    2013$1,868 +0.5%$23,750 +3.5%
    2012$1,860 +0.1%$22,946
    2011$1,858 +0.9%$22,946
    2010$1,842 -3.5%$22,946
    2009$1,909 +0.5%$22,946 -4%
    2008$1,900 -0.9%$23,902
    2007$1,918 +0%$23,902
    2006$1,917 +22.9%$23,902
    2005$1,560 +0.1%$23,902 +22%
    2004$1,559 +14.3%$19,584
    2003$1,364 +0.3%$19,584 +15%
    2002$1,361 +11.7%$17,030
    2001$1,218 $17,030

    Find assessor info on the county website

    Neighborhood: Ward Parkway

    Nearby schools

    GreatSchools rating
    Get a cash offer in 3 minutes
    Find out how much your home could sell for in as little as 3 minutes with a no-obligation cash offer.
    Estimated market value
    $450,600
    Get a cash offer in 3 minutes
    Find out how much your home could sell for in as little as 3 minutes with a no-obligation cash offer.
    Estimated market value
    $450,600