Skip main navigation
Sold for $385,000
  • $385,000

    1120 W Magnolia St, Clermont, FL 34711

    3beds
    1,956sqft
    Single Family Residence
    Built in 1973
    0.29 Acres Lot
    $384,900 Zestimate®
    $197/sqft
    $2,678 Estimated rent

    Home value

    $384,900

    $366,000 - $408,000

    $2,678/mo

    Zestimate® history
    Loading
    Loading...

    Owner options

    List your home for rent

    $2,678/mo

    Rent Zestimate®

    Find your next renter with Zillow Rental Manager. Plus, with online applications, you can quickly screen prospective tenants – for free.

    Learn more

    $2,678/mo

    Rent Zestimate®

    Refinance and save

    $2,625/mo

    Est. payment

    Refinancing to a lower rate could help reduce your monthly payments and save thousands over the life of the loan.

    See today's rates

    $2,625/mo

    Est. payment

    Explore your selling options

    Work with a Zillow partner agent

    Leverage their expertise and Zillow's premium Showcase listings to get your home seen by more buyers.

    Get started

    List with your own agent

    Get your home in front of millions of buyers by listing it on Zillow.

    Learn how to do it

    Sell it yourself

    Take full control of how buyers see your home on Zillow by listing For Sale by Owner (FSBO).

    List your home

    What's special

    Flexible living spaceOversized lotDurable lvp flooring throughout
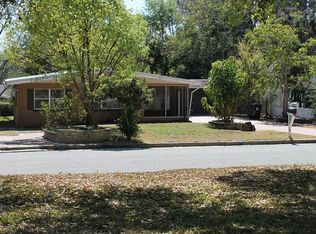
    Welcome to this charming 3-bedroom, 2-bath pool home situated on an oversized corner lot of over a quarter acre in the heart of Clermont — with NO HOA! Offering 1,956 sq ft of living space, this home features durable LVP flooring throughout along with spacious living areas filled with natural light. The screened-in pool and spa area create the perfect setting for relaxing or entertaining year-round, while the primary suite features beautiful French doors leading directly to the pool enclosure for a true Florida lifestyle feel. Recent pool updates include new pool plumbing completed in November 2025 along with a newer pool filter for added peace of mind. Additional features include fully paid-off solar panels to be paid by the seller at closing, a whole-house water softener system, 2016 re-roof, 2022 water heater, and updated electrical completed last year. The home also offers a large bonus room with its own private entrance, creating endless possibilities for a home office, guest suite, game room, gym, or flex space. Conveniently located just a 5-minute drive from vibrant downtown Clermont, you’ll enjoy easy access to local shops, breweries, restaurants, waterfront parks, farmers markets, and year-round community events. With its prime location, oversized lot, and flexible living space, this home provides a rare combination of value, functionality, and potential in one of Clermont's most convenient locations.

    Zillow last checked:

    Listing updated:

    Listed by:

    Robert Silva 407-456-3198,

    SPECTRUM PROPERTY GROUP LLC 407-250-5170

    Bought with:

    Robert Silva, 3600979

    SPECTRUM PROPERTY GROUP LLC

    Source: Stellar MLS,MLS#: O6412124MLS LogoOriginating MLS: Orlando Regional

    Facts & features

    Interior

    Bedrooms & bathrooms
    • Bedrooms: 3
    • Bathrooms: 2
    • Full bathrooms: 2
    Rooms
    • Room types: Florida Room
    Primary bedroom
    • Features: En Suite Bathroom, Built-in Closet
    • Level: First
    • Area: 154 Square Feet
    • Dimensions: 11x14
    Bedroom 2
    • Features: Built-in Closet
    • Level: First
    • Area: 180 Square Feet
    • Dimensions: 15x12
    Bedroom 3
    • Features: Built-in Closet
    • Level: First
    • Area: 120 Square Feet
    • Dimensions: 10x12
    Primary bathroom
    • Features: Shower No Tub
    • Level: First
    • Area: 40 Square Feet
    • Dimensions: 5x8
    Bathroom 2
    • Features: Tub With Shower
    • Level: First
    Bonus room
    • Features: No Closet
    • Level: First
    • Area: 324 Square Feet
    • Dimensions: 18x18
    Family room
    • Level: First
    • Area: 322 Square Feet
    • Dimensions: 23x14
    Florida room
    • Level: First
    • Area: 234 Square Feet
    • Dimensions: 13x18
    Kitchen
    • Features: Pantry
    • Level: First
    • Area: 110 Square Feet
    • Dimensions: 10x11
    Living room
    • Level: First
    • Area: 204 Square Feet
    • Dimensions: 17x12
    Heating
    • Central
    Cooling
    • Central Air
    Appliances
    • Included: Dishwasher, Disposal, Electric Water Heater, Exhaust Fan, Indoor Grill, Range, Refrigerator, Water Softener
    • Laundry: In Garage
    Features
    • Ceiling Fan(s), Kitchen/Family Room Combo
    • Flooring: Luxury Vinyl, Tile
    • Doors: French Doors, Sliding Doors
    • Windows: Window Treatments
    • Has fireplace: No
    Interior area
    • Total structure area: 2,797
    • Total interior livable area: 1,956 sqft

    Property

    Parking
    • Total spaces: 2
    • Parking features: Garage - Attached
    • Attached garage spaces: 2
    Features
    • Levels: One
    • Stories: 1
    • Patio & porch: Rear Porch, Screened
    • Exterior features: Private Mailbox, Rain Gutters
    • Has private pool: Yes
    • Pool features: In Ground, Screen Enclosure
    • Has spa: Yes
    • Spa features: In Ground
    • Fencing: Wood
    Lot
    • Size: 0.29 Acres
    • Features: Corner Lot
    Details
    • Additional structures: Shed(s)
    • Parcel number: 242225010012900200
    • Zoning: R-1
    • Special conditions: None

    Construction

    Type & style
    • Home type: SingleFamily
    • Property subtype: Single Family Residence
    Materials
    • Block, Stucco
    • Foundation: Slab
    • Roof: Shingle
    Condition
    • New construction: No
    • Year built: 1973

    Utilities & green energy

    • Sewer: Public Sewer
    • Water: Public
    • Utilities for property: BB/HS Internet Available, Electricity Connected, Sewer Connected, Water Connected

    Community & HOA

    Community
    • Pet fee: $0 monthly
    • Subdivision: CLERMONT
    HOA
    • Has HOA: No
    Location
    • Region: Clermont

    Financial & listing details

    • Price per square foot: $197/sqft
    • Tax assessed value: $426,778
    • Annual tax amount: $7,117
    • Date on market: 5/29/2026
    • Cumulative days on market: 195 days
    • Listing terms: Cash,Conventional,FHA,VA Loan
    • Ownership: Fee Simple
    • Total actual rent: 0
    • Electric utility on property: Yes
    • Road surface type: Asphalt

    Price history

    DateEventPrice
    7/15/2026Sold$385,000-5.9%$197/sqft
    Source: Stellar MLS #O6412124 Report a problem
    7/8/2026Contingent$409,000$209/sqft
    Source: Stellar MLS #O6412124 Report a problem
    6/18/2026Pending sale$409,000$209/sqft
    Source: Stellar MLS #O6412124 Report a problem
    5/30/2026Listed for sale$409,000-6.8%$209/sqft
    Source: Stellar MLS #O6412124 Report a problem
    4/7/2026Listing removed$439,000$224/sqft
    Source: Stellar MLS #G5103079 Report a problem
    11/4/2025Price change$439,000-2.2%$224/sqft
    Source: Stellar MLS #G5103079 Report a problem
    10/11/2025Listed for sale$449,000+155.1%$230/sqft
    Source: Stellar MLS #G5103079 Report a problem
    5/5/2014Sold$176,000-0.8%$90/sqft
    Source: Public Record Report a problem
    2/21/2014Price change$177,500-3.5%$91/sqft
    Source: Homepath #O5194229 Report a problem
    1/17/2014Price change$184,000-5.6%$94/sqft
    Source: Homepath #O5194229 Report a problem
    12/17/2013Price change$194,900-4.9%$100/sqft
    Source: Homepath #O5194229 Report a problem
    11/14/2013Listed for sale$204,900-25.5%$105/sqft
    Source: Native Floridian Realty Inc. #O5194229 Report a problem
    4/28/2009Listing removed$274,900$141/sqft
    Source: NCI #G4643606 Report a problem
    12/29/2008Listed for sale$274,900+64.6%$141/sqft
    Source: NCI #G4643606 Report a problem
    3/26/2004Sold$167,000+17.3%$85/sqft
    Source: Public Record Report a problem
    5/22/2002Sold$142,400$73/sqft
    Source: Public Record Report a problem

    Public tax history

    YearProperty taxesTax assessment
    2025$7,117 +214.8%$426,778 +146%
    2024$2,261 +2.4%$173,500 +3%
    2023$2,208 +3.5%$168,450 +3%
    2022$2,133 +6.2%$163,550 +3%
    2021$2,009 +1%$158,794 +1.4%
    2020$1,988 -1.6%$156,602 +2.3%
    2019$2,019 +4.7%$153,082 +1.9%
    2018$1,929 $150,228 +2.1%
    2017$1,929 +2.1%$147,139 +2.1%
    2016$1,890 +0.8%$144,113 +0.7%
    2015$1,875 -26.1%$143,112 +3.3%
    2014$2,537 +10.7%$138,476 +6.3%
    2013$2,291 +2.4%$130,314 0%
    2012$2,237 +29.7%$130,376 -6.8%
    2011$1,724 -9.4%$139,838 -5.8%
    2010$1,902 -6.7%$148,427 -5.1%
    2009$2,038 -9.1%$156,333 -7%
    2008$2,242 -13.5%$168,179 -1.7%
    2007$2,592 -6.9%$171,083 +2.3%
    2006$2,783 -7.2%$167,223 +10.7%
    2005$2,997 +59%$151,114
    2004$1,885 -0.5%--
    2003$1,894 +30.4%$117,247 +22.4%
    2002$1,452 +7.3%$95,780 +1.6%
    2001$1,353 +4.3%$94,272 +0.1%
    2000$1,297 $94,215
    Find assessor info on the county website

    Neighborhood: 34711

    Nearby schools

    GreatSchools rating
    Schools provided by the listing agent
    • Elementary: Aurelia Cole Academy
    • Middle: Aurelia Cole Academy
    • High: South Lake High

    Source: Stellar MLS. This data may not be complete. We recommend contacting the local school district to confirm school assignments for this home.

    Get a cash offer in 3 minutes
    Find out how much your home could sell for in as little as 3 minutes with a no-obligation cash offer.
    Estimated market value
    $384,900
    Get a cash offer in 3 minutes
    Find out how much your home could sell for in as little as 3 minutes with a no-obligation cash offer.
    Estimated market value
    $384,900