Skip main navigation
Sold
Street View
  • $240,000

    1120 W Oak St, Mitchell, IN 47446

    3beds
    1,934sqft
    Residential, Single Family Residence
    Built in 1939
    0.29 Acres Lot
    $246,900 Zestimate®
    $124/sqft
    $1,545 Estimated rent

    Home value

    $246,900

    Estimated sales range

    Not available

    $1,545/mo

    Zestimate® history
    Loading
    Loading...

    Owner options

    List your home for rent

    $1,545/mo

    Rent Zestimate®

    Find your next renter with Zillow Rental Manager. Plus, with online applications, you can quickly screen prospective tenants – for free.

    Learn more

    $1,545/mo

    Rent Zestimate®

    Refinance and save

    $1,514/mo

    Est. payment

    Refinancing to a lower rate could help reduce your monthly payments and save thousands over the life of the loan.

    See today's rates

    $1,514/mo

    Est. payment

    Explore your selling options

    Work with a Zillow partner agent

    Leverage their expertise and Zillow's premium Showcase listings to get your home seen by more buyers.

    Get started

    List with your own agent

    Get your home in front of millions of buyers by listing it on Zillow.

    Learn how to do it

    Sell it yourself

    Take full control of how buyers see your home on Zillow by listing For Sale by Owner (FSBO).

    List your home

    What's special

    En-suite bathDetached garageCozy loft areaGenerous master bedroomSiding and guttersCoffee barUpdated kitchen
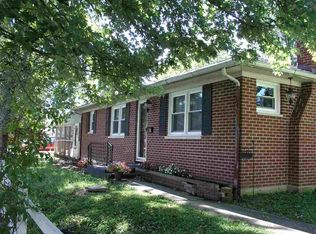
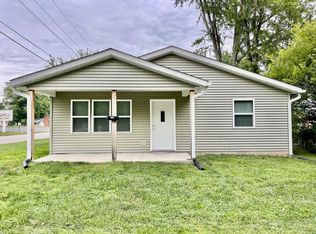
    Searching for a move-in ready home with charm and modern updates? WELCOME HOME to this beautifully renovated THREE bedroom, TWO bathroom residence nestled on a charming tree-lined corner lot just steps from Mitchell High School. Step inside through the covered side patio and be greeted by a spacious living room area that flows seamlessly into the dining room and updated kitchen. The main level also features a generous master bedroom with an en-suite bath, a second bedroom, and a second full bathroom-both bathrooms have been fully remodeled with modern finishes. Upstairs, you'll find a cozy loft area and your large third bedroom- this space could also be perfect for guests, a home office, or additional living space. Outside, enjoy the fresh landscaping and a detached garage. Nearly every inch of this home has been updated, including: siding and gutters, interior and exterior doors, modern light fixtures and ceiling fans, laminate flooring, drywall, and new carpet upstairs. The fully renovated kitchen includes laminate countertops, sink, appliances (dishwasher, stove, refrigerator, microwave/hood), Amish-built cedar shelving, a coffee bar, and cabinetry. Additional updates include a breaker panel, switches, outlets, and partial electrical wiring. Don't miss your chance to own this gem in a fantastic location with stunning updates!

    Zillow last checked:

    Listing updated:

    Listing Provided by:

    Daniel Johns 812-583-3595,

    Carpenter, REALTORS®

    Bought with:

    Non-BLC Member

    MIBOR REALTOR® Association

    Source: MIBOR as distributed by MLS GRID,MLS#: 22048785MLS Logo

    Facts & features

    Interior

    Bedrooms & bathrooms
    • Bedrooms: 3
    • Bathrooms: 2
    • Full bathrooms: 2
    • Main level bathrooms: 2
    • Main level bedrooms: 3
    Primary bedroom
    • Level: Main
    • Area: 169 Square Feet
    • Dimensions: 13x13
    Bedroom 2
    • Level: Main
    • Area: 169 Square Feet
    • Dimensions: 13x13
    Bedroom 3
    • Level: Main
    • Area: 297 Square Feet
    • Dimensions: 27x11
    Dining room
    • Level: Main
    • Area: 169 Square Feet
    • Dimensions: 13x13
    Kitchen
    • Level: Main
    • Area: 169 Square Feet
    • Dimensions: 13x13
    Laundry
    • Level: Main
    • Area: 72 Square Feet
    • Dimensions: 12x6
    Living room
    • Level: Main
    • Area: 255 Square Feet
    • Dimensions: 17x15
    Loft
    • Level: Upper
    • Area: 96 Square Feet
    • Dimensions: 12x8
    Heating
    • Forced Air, Natural Gas
    Cooling
    • Central Air
    Appliances
    • Included: Dishwasher, Microwave, Refrigerator
    Features
    • Eat-in Kitchen
    • Has basement: No
    Interior area
    • Total structure area: 1,934
    • Total interior livable area: 1,934 sqft

    Property

    Parking
    • Total spaces: 2
    • Parking features: Detached
    • Garage spaces: 2
    Features
    • Levels: One Leveland + Loft
    • Stories: 1
    Lot
    • Size: 0.29 Acres
    Details
    • Parcel number: 471135441013000005
    • Horse amenities: None

    Construction

    Type & style
    • Home type: SingleFamily
    • Architectural style: Other
    • Property subtype: Residential, Single Family Residence
    Materials
    • Vinyl Siding
    • Foundation: Crawl Space
    Condition
    • New construction: No
    • Year built: 1939

    Utilities & green energy

    • Water: Private

    Community & neighborhood

    Location
    • Region: Mitchell
    • Subdivision: No Subdivision

    Price history

    DateEventPrice
    9/11/2025Sold$240,000-4%$124/sqft
    Source: MIBOR as distributed by MLS GRID #22048785 Report a problem
    8/18/2025Pending sale$249,900$129/sqft
    Source: MIBOR as distributed by MLS GRID #22048785 Report a problem
    6/23/2025Price change$249,900-5.7%
    Source: IRMLS #202517397 Report a problem
    5/13/2025Price change$265,000-7%
    Source: IRMLS #202517397 Report a problem
    4/19/2025Listed for sale$285,000+256.3%$147/sqft
    Source: Owner Report a problem
    4/17/2024Sold$80,000-5.9%
    Source: IRMLS #202343370 Report a problem
    1/6/2024Price change$85,000-5.5%
    Source: IRMLS #202343370 Report a problem
    12/1/2023Listed for sale$89,900+5.8%
    Source: IRMLS #202343370 Report a problem
    6/11/2018Listing removed$85,000$44/sqft
    Source: LAWCO LIVING , LLC #201810421 Report a problem
    3/21/2018Listed for sale$85,000+9%$44/sqft
    Source: LAWCO LIVING , LLC #201810421 Report a problem
    8/21/2015Sold$78,000-2.4%$40/sqft
    Source: Agent Provided Report a problem
    6/24/2015Price change$79,900-5.9%$41/sqft
    Source: RE/MAX Real Estate Center #201520891 Report a problem
    5/11/2015Listed for sale$84,900$44/sqft
    Source: Remax Real Estate Center #201520891 Report a problem

    Public tax history

    YearProperty taxesTax assessment
    2025$2,098 +112.8%$113,800 +8.5%
    2024$986 +19.7%$104,900 +6.4%
    2023$823 +15%$98,600 +5.7%
    2022$716 +0.4%$93,300 +12%
    2021$713 +13.1%$83,300 +0.7%
    2020$631 +4.3%$82,700 +5.1%
    2019$605 +5.4%$78,700 +1.3%
    2018$574 +5.4%$77,700 +1.2%
    2017$544 $76,800 +0.8%
    2016$544 +304.7%$76,200 -0.9%
    2014$135 -6.3%$76,900 +0.9%
    2013$144 +2%$76,200 +0.4%
    2012$141 -78.8%$75,900 -8.3%
    2011$664 -1.5%$82,800 -0.5%
    2010$674 +2.8%$83,200 +0.1%
    2009$656 +6.4%$83,100 +1.6%
    2007$616 $81,800 +1.2%
    2006-- $80,800 +12.7%
    2005-- $71,700

    Find assessor info on the county website

    Neighborhood: 47446

    Nearby schools

    GreatSchools rating
    Get pre-qualified for a loan
    At Zillow Home Loans, we can pre-qualify you in as little as 5 minutes with no impact to your credit score.

    An equal housing lender. NMLS #10287.

    Sell for more on Zillow
    Get a Zillow Showcase℠ listing at no additional cost and you could sell for .
    $246,900
    2% more
    +$4,938
    With Zillow Showcase(estimated)
    $251,838