Skip main navigation
Sold for $560,000
  • Listing Provided by: RE/MAX BIG BEAR
    Bought with: RE/MAX BIG BEAR
    $560,000

    1120 W Sugarpine Rd, Big Bear City, CA 92314

    4beds
    1,753sqft
    Single Family Residence
    Built in 1980
    8,102 Square Feet Lot
    $554,200 Zestimate®
    $319/sqft
    $3,025 Estimated rent

    Home value

    $554,200

    $504,000 - $610,000

    $3,025/mo

    Zestimate® history
    Loading
    Loading...

    Owner options

    List your home for rent

    $3,025/mo

    Rent Zestimate®

    Find your next renter with Zillow Rental Manager. Plus, with online applications, you can quickly screen prospective tenants – for free.

    Learn more

    $3,025/mo

    Rent Zestimate®

    Refinance and save

    $3,544/mo

    Est. payment

    Refinancing to a lower rate could help reduce your monthly payments and save thousands over the life of the loan.

    See today's rates

    $3,544/mo

    Est. payment

    Explore your selling options

    Work with a Zillow partner agent

    Leverage their expertise and Zillow's premium Showcase listings to get your home seen by more buyers.

    Get started

    List with your own agent

    Get your home in front of millions of buyers by listing it on Zillow.

    Learn how to do it

    Sell it yourself

    Take full control of how buyers see your home on Zillow by listing For Sale by Owner (FSBO).

    List your home

    What's special

    Large basement areaDining areaPrivate outdoor areasAbundant bonus space throughoutPrivate spacious back deckFlexible living spaces insideDedicated game room
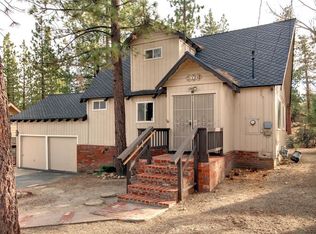
    Spacious and versatile mountain home offering 4 bedrooms, 2 bathrooms, and abundant bonus space throughout. The main level features an open-concept living room, dining area, and kitchen with industrial cabin touches that blend modern style with mountain character. Off the dining area, a dedicated game room opens directly to a private, spacious back deck—ideal for entertaining or relaxing in a quiet setting. Two bedrooms, two full bathrooms, and a functional laundry/mud room are located on the main level, providing easy everyday living. Upstairs, you’ll find two additional bedrooms plus a loft area, perfect for a home office, reading nook, or additional lounge space. The property includes a one-car pull-through garage with doors on both ends, an additional detached building suitable for storage or workshop use, and a large basement area offering endless potential for future expansion, recreation, or creative use. With flexible living spaces inside and private outdoor areas, this home is well-suited for full-time living, a second home, or investment use.

    Zillow last checked:

    Listing updated:

    Listing Provided by:

    RACHAEL SMITH DRE #01923537 rachaelsmithrealestate@gmail.com,

    RE/MAX BIG BEAR

    Bought with:

    RACHAEL SMITH, DRE #01923537

    RE/MAX BIG BEAR

    Source: CRMLS,MLS#: IG26002672MLS LogoOriginating MLS: California Regional MLS

    Facts & features

    Interior

    Bedrooms & bathrooms
    • Bedrooms: 4
    • Bathrooms: 2
    • Full bathrooms: 2
    • Main level bathrooms: 2
    • Main level bedrooms: 2
    Primary bedroom
    • Features: Primary Suite
    Bedroom
    • Features: Bedroom on Main Level
    Heating
    • Forced Air, Natural Gas
    Cooling
    • None
    Appliances
    • Included: Dishwasher, Electric Oven, Electric Range, Disposal, Microwave, Refrigerator
    • Laundry: Gas Dryer Hookup
    Features
    • Balcony, Separate/Formal Dining Room, Eat-in Kitchen, Granite Counters, Partially Furnished, Bedroom on Main Level, Primary Suite
    • Flooring: Carpet, Wood
    • Basement: Finished
    • Has fireplace: Yes
    • Fireplace features: Living Room
    • Common walls with other units/homes: No Common Walls
    Interior area
    • Total interior livable area: 1,753 sqft

    Property

    Parking
    • Total spaces: 2
    • Parking features: Detached Carport, Off Street
    • Garage spaces: 1
    • Has carport: Yes
    • Uncovered spaces: 1
    Features
    • Levels: Two
    • Stories: 2
    • Entry location: 1
    • Patio & porch: Deck
    • Pool features: None
    • Spa features: None
    • Has view: Yes
    • View description: Mountain(s), Neighborhood
    Lot
    • Size: 8,102 sqft
    Details
    • Parcel number: 0311261040000
    • Special conditions: Standard

    Construction

    Type & style
    • Home type: SingleFamily
    • Property subtype: Single Family Residence
    Materials
    • Foundation: Concrete Perimeter
    • Roof: Composition
    Condition
    • New construction: No
    • Year built: 1980

    Utilities & green energy

    • Sewer: Public Sewer
    • Water: Public
    • Utilities for property: Natural Gas Connected, Sewer Connected, Water Connected

    Community & neighborhood

    Community
    • Community features: Mountainous
    Location
    • Region: Big Bear City

    Other

    Other facts
    • Listing terms: Cash to New Loan

    Price history

    DateEventPrice
    2/23/2026Sold$560,000-5.1%$319/sqft
    Source: CRMLS #IG26002672 Report a problem
    1/21/2026Contingent$589,900$337/sqft
    Source: Mountain Resort Communities AOR #32600023 Report a problem
    1/9/2026Listed for sale$589,900+107%$337/sqft
    Source: Mountain Resort Communities AOR #32600023 Report a problem
    12/11/2015Sold$285,000$163/sqft
    Source: Public Record Report a problem

    Public tax history

    YearProperty taxesTax assessment
    2025$4,842 +4.3%$337,383 +2%
    2024$4,642 +2.6%$330,768 +2%
    2023$4,525 +3.4%$324,282 +2%
    2022$4,377 +2%$317,923 +2%
    2021$4,293 -0.8%$311,689 +1%
    2020$4,330 +2.6%$308,493 +2%
    2019$4,222 +3.8%$302,444 +2%
    2018$4,068 +2.6%$296,514 +2%
    2017$3,965 $290,700 +2%
    2016$3,965 +2.4%$285,000 +217.1%
    2015$3,871 +128.5%$89,865 +2%
    2014$1,694 $88,105 +0.5%
    2013-- $87,706 +2%
    2012-- $85,986 +2%
    2011-- $84,300 +0.8%
    2010-- $83,670 -0.2%
    2009-- $83,869 +2%
    2008-- $82,224 +2%
    2007-- $80,612 +2%
    2006-- $79,031 +2%
    2005-- $77,481 +2%
    2004-- $75,962 +1.9%
    2003-- $74,570 +2%
    2002-- $73,108 +2%
    2001-- $71,674 +2%
    2000-- $70,269

    Find assessor info on the county website

    Neighborhood: 92314

    Nearby schools

    GreatSchools rating
    Get pre-qualified for a loan
    At Zillow Home Loans, we can pre-qualify you in as little as 5 minutes with no impact to your credit score.

    An equal housing lender. NMLS #10287.