Skip main navigation
Sold
  • $275,000

    1120 W Walnut St, Kokomo, IN 46901

    5beds
    3,060sqft
    Residential, Single Family Residence
    Built in 1901
    7,840 Square Feet Lot
    $275,500 Zestimate®
    $90/sqft
    $2,316 Estimated rent

    Home value

    $275,500

    $253,000 - $300,000

    $2,316/mo

    Zestimate® history
    Loading
    Loading...

    Owner options

    List your home for rent

    $2,316/mo

    Rent Zestimate®

    Find your next renter with Zillow Rental Manager. Plus, with online applications, you can quickly screen prospective tenants – for free.

    Learn more

    $2,316/mo

    Rent Zestimate®

    Refinance and save

    $1,773/mo

    Est. payment

    Refinancing to a lower rate could help reduce your monthly payments and save thousands over the life of the loan.

    See today's rates

    $1,773/mo

    Est. payment

    Explore your selling options

    Work with a Zillow partner agent

    Leverage their expertise and Zillow's premium Showcase listings to get your home seen by more buyers.

    Get started

    List with your own agent

    Get your home in front of millions of buyers by listing it on Zillow.

    Learn how to do it

    Sell it yourself

    Take full control of how buyers see your home on Zillow by listing For Sale by Owner (FSBO).

    List your home

    What's special

    Spacious modern livingTimeless craftsmanshipStunning woodworkMajestic staircaseThoughtful updates
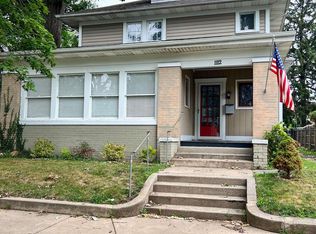
    Character meets modern living in this home that looks like it stepped straight out of a magazine - and it could be your next chapter. Welcome to a truly special Two-story home where timeless craftsmanship, thoughtful updates, and spacious modern living come together beautifully. Built in an era when houses were an art form - crafted to last for generations. This home showcases the kind of character and workmanship tht simply isn't made the same way today. From the moment you enter, you'll be captivated by the stunning woodwork and the home's undeniable sense of warmth and grandeur. At the heart is a majestic staircase, an archetectuural showpiece that makes an unforgettable first impression and sets the tone for the beauty found throughout. with 4+ spacious bedrooms, there's room for everyone and flexible for guests, a home office, hobbies or whatever your lifestyle calls for. With the laundry tucked into a practical mudroom - perfect for keeping life organized. It's more than a house -it's a home with a story.

    Zillow last checked:

    Listing updated:

    Listed by:

    Charna Virtue cvirtue@bhhsin.com,

    Berkshire Hathaway Home

    Bought with:

    Non-BLC Member

    MIBOR REALTOR® Association

    Source: MIBOR as distributed by MLS GRID,MLS#: 22123776MLS Logo

    Facts & features

    Interior

    Bedrooms & bathrooms
    • Bedrooms: 5
    • Bathrooms: 3
    • Full bathrooms: 2
    • 1/2 bathrooms: 1
    • Main level bathrooms: 1
    Primary bedroom
    • Level: Upper
    • Area: 176 Square Feet
    • Dimensions: 16x11
    Bedroom 2
    • Level: Upper
    • Area: 144 Square Feet
    • Dimensions: 12x12
    Bedroom 3
    • Level: Upper
    • Area: 132 Square Feet
    • Dimensions: 12x11
    Bedroom 4
    • Level: Upper
    • Area: 120 Square Feet
    • Dimensions: 12x10
    Bedroom 5
    • Level: Upper
    • Area: 144 Square Feet
    • Dimensions: 16x9
    Dining room
    • Level: Main
    • Area: 182 Square Feet
    • Dimensions: 14x13
    Family room
    • Level: Main
    • Area: 168 Square Feet
    • Dimensions: 14x12
    Kitchen
    • Level: Main
    • Area: 168 Square Feet
    • Dimensions: 14x12
    Laundry
    • Level: Main
    • Area: 112 Square Feet
    • Dimensions: 16x7
    Living room
    • Level: Main
    • Area: 238 Square Feet
    • Dimensions: 17x14
    Play room
    • Level: Basement
    • Area: 312 Square Feet
    • Dimensions: 24x13
    Utility room
    • Features: Other
    • Level: Basement
    • Area: 345 Square Feet
    • Dimensions: 23x15
    Heating
    • Forced Air
    Cooling
    • Central Air
    Appliances
    • Included: Dishwasher, Microwave, Gas Oven, Refrigerator
    • Laundry: Main Level
    Features
    • Windows: WoodWorkStain/Painted
    • Basement: Full
    • Number of fireplaces: 1
    • Fireplace features: Living Room
    Interior area
    • Total structure area: 3,060
    • Total interior livable area: 3,060 sqft
    • Finished area below ground: 510

    Property

    Parking
    • Total spaces: 2
    • Parking features: Detached
    • Garage spaces: 2
    Features
    • Levels: Two
    • Stories: 2
    • Patio & porch: Deck
    Lot
    • Size: 7,840 Square Feet
    • Features: Sidewalks, Mature Trees
    Details
    • Parcel number: 340336115028000002
    • Horse amenities: None

    Construction

    Type & style
    • Home type: SingleFamily
    • Architectural style: Traditional
    • Property subtype: Residential, Single Family Residence
    Materials
    • Aluminum Siding
    • Foundation: Block
    Condition
    • Updated/Remodeled
    • New construction: No
    • Year built: 1901

    Utilities & green energy

    • Water: Public

    Community & HOA

    Community
    • Subdivision: D C Spraker Addition
    HOA
    • Has HOA: No
    Location
    • Region: Kokomo

    Financial & listing details

    • Price per square foot: $90/sqft
    • Tax assessed value: $199,100
    • Date on market: 9/4/2026
    • Cumulative days on market: 9 days

    Price history

    DateEventPrice
    10/9/2026Sold$275,000$90/sqft
    Source: MIBOR as distributed by MLS GRID #22123776 Report a problem
    9/14/2026Pending sale$275,000
    Source: IRMLS #202636570 Report a problem
    9/4/2026Listed for sale$275,000+106.8%
    Source: IRMLS #202636570 Report a problem
    8/18/2018Sold$133,000+0.4%$43/sqft
    Source: Agent Provided Report a problem
    7/9/2018Listed for sale$132,500$43/sqft
    Source: The Hardie Group #201829833 Report a problem

    Public tax history

    YearProperty taxesTax assessment
    2025-- $199,100 +14.8%
    2024-- $173,400 +12.9%
    2023-- $153,600
    2022-- $153,600 +14.4%
    2021-- $134,300 +6.5%
    2020-- $126,100 +3.7%
    2019$163 +5%$121,600 +3.9%
    2018$156 +452.5%$117,000 +0.8%
    2017$28 $116,100 +6.6%
    2016-- $108,900 +16.3%
    2014-- $93,600 +2%
    2013-- $91,800 -5.7%
    2012-- $97,400 -0.8%
    2011-- $98,200
    2010-- $98,200 -7.8%
    2009-- $106,500 +12.5%
    2007$232 -70.5%$94,700 -11.1%
    2006$785 $106,500 +17.3%
    2005-- $90,800
    Find assessor info on the county website

    Neighborhood: 46901

    Nearby schools

    GreatSchools rating
    Schools provided by the listing agent
    • Elementary: Lafayette Park Elementary School
    • Middle: Central Middle School
    • High: Kokomo High School

    Source: MIBOR as distributed by MLS GRID. This data may not be complete. We recommend contacting the local school district to confirm school assignments for this home.

    Get pre-qualified for a loan
    At Zillow Home Loans, we can pre-qualify you in as little as 5 minutes with no impact to your credit score.

    An equal housing lender. NMLS #10287.