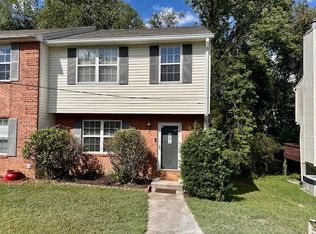
Receive a special rate incentive or closing cost credit with seller’s suggested lender! Located on a quiet cul-de-sac, this move-in ready home offers comfort, updates, and an unbeatable location just 25 minutes from downtown Nashville. Enjoy being minutes from the international airport, Nashville Shores, and convenient access to Percy Priest Lake, making it easy to enjoy both city amenities and outdoor recreation. Major renovations completed in 2024 include new flooring, updated kitchen cabinetry, countertops, appliances, and fresh paint throughout. The roof is approximately 8 years old, providing added peace of mind. Inside, the spacious floor plan features a large kitchen with beautiful cabinetry, quartz countertops, built-in appliances, and a dining area. The oversized living room is filled with natural light from large windows and includes a cozy fireplace as the focal point. Upstairs you’ll find three bedrooms and two full bathrooms, offering plenty of space for family, guests, or a home office. Step outside to a private deck overlooking the backyard, with a convenient storage unit located just off the deck for extra storage. With no HOA, a convenient location, and a great price point, this property presents a fantastic opportunity for homeowners or investors!
Closed
Zillow last checked:
Listing updated:
Bought with:
Cody Robbins, 356020
Elam Real Estate
Source: RealTracs MLS as distributed by MLS GRID,MLS#: 3150259
Price history
| Date | Event | Price |
|---|---|---|
| 7/20/2026 | Sold | $285,000$191/sqft |
Source:  RealTracs MLS as distributed by MLS GRID #3150259 Report a problem RealTracs MLS as distributed by MLS GRID #3150259 Report a problem | ||
| 6/17/2026 | Contingent | $285,000$191/sqft |
Source: RealTracs MLS as distributed by MLS GRID #3150259 Report a problem | ||
| 5/18/2026 | Listed for sale | $285,000$191/sqft |
Source: RealTracs MLS as distributed by MLS GRID #3150259 Report a problem | ||
| 5/11/2026 | Contingent | $285,000$191/sqft |
Source: RealTracs MLS as distributed by MLS GRID #3150259 Report a problem | ||
| 4/10/2026 | Price change | $285,000-5%$191/sqft |
Source: RealTracs MLS as distributed by MLS GRID #3150259 Report a problem | ||
| 3/19/2026 | Listed for sale | $300,000-4.8%$201/sqft |
Source: RealTracs MLS as distributed by MLS GRID #3150259 Report a problem | ||
| 3/10/2026 | Listing removed | $315,000$211/sqft |
Source: RealTracs MLS as distributed by MLS GRID #3060170 Report a problem | ||
| 12/10/2025 | Listed for sale | $315,000$211/sqft |
Source: RealTracs MLS as distributed by MLS GRID #3060170 Report a problem | ||
| 12/10/2025 | Listing removed | $315,000$211/sqft |
Source: RealTracs MLS as distributed by MLS GRID #3011781 Report a problem | ||
| 10/4/2025 | Listed for sale | $315,000+90.9%$211/sqft |
Source: RealTracs MLS as distributed by MLS GRID #3011781 Report a problem | ||
| 9/13/2024 | Listing removed | $1,899$1/sqft |
Source: Zillow Rentals Report a problem | ||
| 8/14/2024 | Listed for rent | $1,899-5.1%$1/sqft |
Source: Zillow Rentals Report a problem | ||
| 7/19/2024 | Listing removed | -- |
Source: Zillow Rentals Report a problem | ||
| 7/4/2024 | Listed for rent | $2,000+42.9%$1/sqft |
Source: Zillow Rentals Report a problem | ||
| 12/3/2018 | Listing removed | $1,400$1/sqft |
Source: Invest Smart Today, LLC #1977990 Report a problem | ||
| 11/11/2018 | Price change | $1,400-5.1%$1/sqft |
Source: Invest Smart Today, LLC #1977990 Report a problem | ||
| 10/27/2018 | Price change | $1,475-6.3%$1/sqft |
Source: Invest Smart Today, LLC #1977990 Report a problem | ||
| 10/9/2018 | Price change | $1,575-1.6%$1/sqft |
Source: Invest Smart Today, LLC #1977990 Report a problem | ||
| 10/8/2018 | Listed for rent | $1,600+14.3%$1/sqft |
Source: Invest Smart Today, LLC #1977990 Report a problem | ||
| 5/2/2018 | Sold | $165,000+129.2%$110/sqft |
Source: Public Record Report a problem | ||
| 2/22/2018 | Listing removed | $1,400$1/sqft |
Source: Owner Report a problem | ||
| 1/10/2018 | Listed for rent | $1,400$1/sqft |
Source: Owner Report a problem | ||
| 2/26/2017 | Listing removed | $1,400$1/sqft |
Source: Owner Report a problem | ||
| 2/14/2017 | Price change | $1,400+3.7%$1/sqft |
Source: Owner Report a problem | ||
| 2/3/2017 | Listed for rent | $1,350$1/sqft |
Source: Owner Report a problem | ||
| 11/17/2012 | Listing removed | $72,000-10.6%$48/sqft |
Source: Crye-Leike #1365640 Report a problem | ||
| 11/13/2012 | Sold | $80,500-27.1%$54/sqft |
Source: RealTracs MLS as distributed by MLS GRID #1365640 Report a problem | ||
| 5/3/2006 | Sold | $110,400+27%$74/sqft |
Source: Public Record Report a problem | ||
| 3/29/1999 | Sold | $86,900$58/sqft |
Source: Public Record Report a problem | ||
Nearby homes


Get a cash offer in 3 minutes
Find out how much your home could sell for in as little as 3 minutes with a no-obligation cash offer.
Estimated market value
$285,000
