Skip main navigation
Closed
  • $441,000

    1120 Walker Ct, Elburn, IL 60119

    4beds
    2,217sqft
    Single Family Residence
    Built in 2001
    0.29 Acres Lot
    $459,300 Zestimate®
    $199/sqft
    $3,450 Estimated rent

    Home value

    $459,300

    $413,000 - $510,000

    $3,450/mo

    Zestimate® history
    Loading
    Loading...

    Owner options

    List your home for rent

    $3,450/mo

    Rent Zestimate®

    Find your next renter with Zillow Rental Manager. Plus, with online applications, you can quickly screen prospective tenants – for free.

    Learn more

    $3,450/mo

    Rent Zestimate®

    Refinance and save

    $3,172/mo

    Est. payment

    Refinancing to a lower rate could help reduce your monthly payments and save thousands over the life of the loan.

    See today's rates

    $3,172/mo

    Est. payment

    Explore your selling options

    Work with a Zillow partner agent

    Leverage their expertise and Zillow's premium Showcase listings to get your home seen by more buyers.

    Get started

    List with your own agent

    Get your home in front of millions of buyers by listing it on Zillow.

    Learn how to do it

    Sell it yourself

    Take full control of how buyers see your home on Zillow by listing For Sale by Owner (FSBO).

    List your home

    What's special

    Gas log fireplaceExpansive patioHandsome officeFresh paintQuiet cul-de-sacCustom window treatmentsBackyard oasis
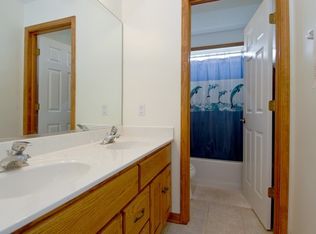
    IT'S A LOVE STORY! This impeccable home tucked away in the back of a quiet cul-de-sac in popular Prairie Valley North will have you saying "YES"! The efficient floor plan has all the right spaces, the setting is serene, and the condition is perfection. If the quaint front porch doesn't capture your heart, the gorgeous interior certainly will. This current owner has made tons of updates so you can just bring your furniture and start living your best Elburn life. At its heart, the comfortable family room glows with a gas log fireplace that was refaced in 2024 for a sleek, modern look. It flows easily into the gourmet kitchen complete with granite counter tops, custom backsplash, chic pendant lighting, stainless steel appliances (2018), and loads of maple cabinets. A butler's pantry with beverage fridge makes hosting in the elegant dining room and absolute breeze. A handsome office with glass French doors and built-in bookshelves is a private retreat and makes working from home a delight. Upstairs, you'll find four bedrooms and two full baths, including a dreamy primary suite with blackout shades, a spa-inspired bath, and a walk-in closet. Love the outdoors? Step into your own backyard oasis-professionally landscaped and bursting with color in every season. Entertain with ease beneath the pergola on the expansive patio, and tuck away tools and toys in the oversized shed (a perfect stand-in for a 3rd garage stall!). Even the attached garage impresses with its finished walls and an epoxy floor (2020). The full basement, already plumbed for a future bath, offers incredible storage now and the potential for 1,000+ sq ft of finished living space later. Thoughtful updates abound: Newer furnace with humidifier and newer A/C (2020); newer windows at the rear of the home (2020); newer roof (2019); newer engineered hardwoods and plush carpet (2019); fresh paint, custom window treatments, lighted ceiling fans, water filtration system, washer/dryer (2019); water heater (2018); and more. Prairie Valley North is conveniently located near the Metra and downtown Elburn. I-88 is just a quick 10-minute drive down Route 47. Come live the good life. Welcome home!

    Zillow last checked:

    Listing updated:

    Listing courtesy of:

    Lisa Byrne, CSC 630-778-1855,

    Baird & Warner,

    Brady Byrne 630-220-0037,

    Baird & Warner

    Bought with:

    Jed Parish

    @properties Christies International Real Estate

    Source: MRED as distributed by MLS GRID,MLS#: 12452646MLS Logo

    Facts & features

    Interior

    Bedrooms & bathrooms
    • Bedrooms: 4
    • Bathrooms: 3
    • Full bathrooms: 2
    • 1/2 bathrooms: 1
    Primary bedroom
    • Features: Flooring (Carpet), Window Treatments (Blinds), Bathroom (Full)
    • Level: Second
    • Area: 225 Square Feet
    • Dimensions: 15X15
    Bedroom 2
    • Features: Flooring (Carpet), Window Treatments (Blinds)
    • Level: Second
    • Area: 121 Square Feet
    • Dimensions: 11X11
    Bedroom 3
    • Features: Flooring (Carpet), Window Treatments (Blinds)
    • Level: Second
    • Area: 121 Square Feet
    • Dimensions: 11X11
    Bedroom 4
    • Features: Flooring (Carpet), Window Treatments (Blinds)
    • Level: Second
    • Area: 110 Square Feet
    • Dimensions: 11X10
    Den
    • Features: Flooring (Carpet), Window Treatments (Bay Window(s), Blinds)
    • Level: Main
    • Area: 143 Square Feet
    • Dimensions: 11X13
    Dining room
    • Features: Flooring (Hardwood), Window Treatments (Blinds, Display Window(s))
    • Level: Main
    • Area: 154 Square Feet
    • Dimensions: 11X14
    Family room
    • Features: Flooring (Carpet), Window Treatments (Blinds)
    • Level: Main
    • Area: 396 Square Feet
    • Dimensions: 18X22
    Kitchen
    • Features: Kitchen (Eating Area-Breakfast Bar, Eating Area-Table Space, Pantry-Closet), Flooring (Hardwood)
    • Level: Main
    • Area: 132 Square Feet
    • Dimensions: 11X12
    Laundry
    • Level: Main
    • Area: 49 Square Feet
    • Dimensions: 7X7
    Heating
    • Natural Gas, Forced Air
    Cooling
    • Central Air
    Appliances
    • Included: Range, Microwave, Dishwasher, Refrigerator, Washer, Dryer, Disposal, Stainless Steel Appliance(s), Wine Refrigerator, Humidifier
    • Laundry: Main Level
    Features
    • Vaulted Ceiling(s)
    • Flooring: Hardwood
    • Windows: Screens
    • Basement: Unfinished,Full
    • Number of fireplaces: 1
    • Fireplace features: Gas Log, Gas Starter, Family Room
    Interior area
    • Total structure area: 3,380
    • Total interior livable area: 2,217 sqft

    Property

    Parking
    • Total spaces: 2
    • Parking features: Asphalt, Garage Door Opener, Yes, Other, Attached, Garage
    • Attached garage spaces: 2
    • Has uncovered spaces: Yes
    Accessibility
    • Accessibility features: No Disability Access
    Features
    • Stories: 2
    • Patio & porch: Patio, Porch
    • Fencing: Fenced
    Lot
    • Size: 0.29 Acres
    • Dimensions: 94X13X80X181
    • Features: Cul-De-Sac, Landscaped
    Details
    • Additional structures: Pergola, Shed(s)
    • Parcel number: 0832153015
    • Special conditions: None
    • Other equipment: Water-Softener Owned, TV-Cable, Ceiling Fan(s), Fan-Whole House, Sump Pump, Backup Sump Pump;

    Construction

    Type & style
    • Home type: SingleFamily
    • Architectural style: Traditional
    • Property subtype: Single Family Residence
    Materials
    • Vinyl Siding
    • Foundation: Concrete Perimeter
    • Roof: Asphalt
    Condition
    • New construction: No
    • Year built: 2001

    Utilities & green energy

    • Electric: Circuit Breakers, 200+ Amp Service
    • Sewer: Public Sewer
    • Water: Public

    Community & neighborhood

    Security
    • Security features: Carbon Monoxide Detector(s)
    Community
    • Community features: Curbs, Sidewalks, Street Lights, Street Paved
    Location
    • Region: Elburn
    • Subdivision: Prairie Valley North

    HOA & financial

    HOA
    • Services included: None

    Other

    Other facts
    • Listing terms: Conventional
    • Ownership: Fee Simple

    Price history

    DateEventPrice
    11/7/2025Sold$441,000+0.5%$199/sqft
    Source: MRED as distributed by MLS GRID #12452646 Report a problem
    9/14/2025Contingent$439,000$198/sqft
    Source: MRED as distributed by MLS GRID #12452646 Report a problem
    9/11/2025Listed for sale$439,000+48.8%$198/sqft
    Source: MRED as distributed by MLS GRID #12452646 Report a problem
    7/19/2018Sold$295,000-1.7%$133/sqft
    Source: MRED as distributed by MLS GRID #09937128 Report a problem
    5/9/2018Pending sale$300,000$135/sqft
    Source: Baird & Warner #09937128 Report a problem
    5/3/2018Price change$300,000-2.1%$135/sqft
    Source: Baird & Warner #09937128 Report a problem
    3/22/2018Price change$306,500-1.1%$138/sqft
    Source: Baird & Warner #09937128 Report a problem
    2/27/2018Listed for sale$310,000+23.8%$140/sqft
    Source: Baird & Warner #09937128 Report a problem
    8/8/2001Sold$250,500$113/sqft
    Source: Public Record Report a problem

    Public tax history

    YearProperty taxesTax assessment
    2024$9,889 +2.7%$120,668 +11.8%
    2023$9,630 +3.7%$107,884 +9.7%
    2022$9,286 +4.3%$98,300 +5.9%
    2021$8,907 +0.8%$92,814 +1.5%
    2020$8,839 +0.1%$91,478 +1.5%
    2019$8,833 +21.1%$90,135 +21.1%
    2018$7,296 +0.6%$74,417 +1.5%
    2017$7,253 -8.3%$73,325 +2.6%
    2016$7,913 $71,474 +2.8%
    2015-- $69,500 -1.5%
    2014-- $70,566 -1.6%
    2013-- $71,749 -4.7%
    2012-- $75,319 -5.8%
    2011-- $79,948 -20.2%
    2010-- $100,234 -6.4%
    2009-- $107,135 -2.4%
    2008-- $109,791 +2.2%
    2007-- $107,460 +6.1%
    2006-- $101,301 +6.8%
    2005-- $94,850 +4.9%
    2004-- $90,385 +4.7%
    2003-- $86,319 +1.3%
    2002-- $85,253 +113.4%
    2001-- $39,953 +1722.7%
    2000-- $2,192

    Find assessor info on the county website

    Neighborhood: 60119

    Nearby schools

    GreatSchools rating
    Schools provided by the listing agent
    • Elementary: John Stewart Elementary School
    • Middle: Harter Middle School
    • High: Kaneland High School
    • District: 302

    Source: MRED as distributed by MLS GRID. This data may not be complete. We recommend contacting the local school district to confirm school assignments for this home.

    Get a cash offer in 3 minutes
    Find out how much your home could sell for in as little as 3 minutes with a no-obligation cash offer.
    Estimated market value
    $459,300
    Get a cash offer in 3 minutes
    Find out how much your home could sell for in as little as 3 minutes with a no-obligation cash offer.
    Estimated market value
    $459,300