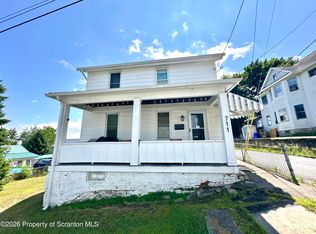
Scranton- Single-family home in West Scranton featuring: 3 bedrooms, 2 bathrooms, natural gas heat, newer roof, spacious rear yard with deck, private driveway... all at an affordable price!
Pending
Price cut: $10K (9/10)
$189,900
1120 Watson St, Scranton, PA 18504
3beds
1,646sqft
Residential, Single Family Residence
Built in 1930
5,662 Square Feet Lot
$-- Zestimate®
$115/sqft
$-- HOA
What's special
Newer roofPrivate drivewayNatural gas heat
- 40 days
- 709
- 45
Zillow last checked:
Listing updated:
Listed by:
Charles R. Perugino,
Anthracite Property Group 570-392-9150
Source: GSBR as distributed by MLS GRID,MLS#: SC264212
Facts & features
Interior
Bedrooms & bathrooms
- Bedrooms: 3
- Bathrooms: 2
- Full bathrooms: 1
- 1/2 bathrooms: 1
Rooms
- Room types: Bathroom 1, Master Bathroom, Other Room, Living Room, Laundry, Kitchen, Dining Room, Bedroom 3, Bedroom 2, Bedroom 1
Bedroom 1
- Description: Carpet, Ceiling Fan
- Area: 110.25 Square Feet
- Dimensions: 10.5 x 10.5
Bedroom 2
- Description: Carpet, Ceiling Fan
- Area: 155.25 Square Feet
- Dimensions: 11.5 x 13.5
Bedroom 3
- Description: Carpet
- Area: 149.5 Square Feet
- Dimensions: 11.5 x 13
Primary bathroom
- Description: Vinyl Flooring, Jet Tub
- Area: 169 Square Feet
- Dimensions: 13 x 13
Bathroom 1
- Description: 1/2 Bathroom
- Area: 24 Square Feet
- Dimensions: 6 x 4
Dining room
- Description: Hardwood Flooring
- Area: 201.25 Square Feet
- Dimensions: 11.5 x 17.5
Kitchen
- Description: Semi-Modern, Laminate Flooring
- Area: 178.5 Square Feet
- Dimensions: 10.5 x 17
Laundry
- Description: W/D Hooukups
- Area: 45 Square Feet
- Dimensions: 6 x 7.5
Living room
- Description: Hardwood Flooring
- Area: 132 Square Feet
- Dimensions: 11 x 12
Other
- Description: Enclosed Front Porch
- Area: 105 Square Feet
- Dimensions: 7 x 15
Other
- Description: Finished Attic
- Area: 252 Square Feet
- Dimensions: 24 x 10.5
Other
- Description: Finished Attic
- Area: 115.5 Square Feet
- Dimensions: 10.5 x 11
Heating
- Natural Gas, Steam
Cooling
- None
Appliances
- Included: Microwave, Range
- Laundry: Electric Dryer Hookup, Washer Hookup, Main Level
Features
- Ceiling Fan(s), Drywall
- Flooring: Hardwood, Laminate
- Basement: Full,Unfinished,Walk-Out Access
- Attic: Attic Finished,Finished
Interior area
- Total structure area: 1,646
- Total interior livable area: 1,646 sqft
- Finished area above ground: 1,646
- Finished area below ground: 0
Property
Parking
- Parking features: Driveway, Paved
- Has uncovered spaces: Yes
Features
- Stories: 2
- Patio & porch: Deck
- Exterior features: None
Lot
- Size: 5,662 Square Feet
- Dimensions: 40.0' x 145.0'
- Features: Back Yard, Rectangular Lot, Level, Interior Lot, City Lot
Details
- Additional structures: Shed(s)
- Parcel number: 15613060023
- Zoning: R10
- Zoning description: Residential
Construction
Type & style
- Home type: SingleFamily
- Architectural style: Traditional
- Property subtype: Residential, Single Family Residence
Materials
- Brick Veneer, Vinyl Siding
- Foundation: Concrete Perimeter
- Roof: Composition
Condition
- New construction: No
- Year built: 1930
Utilities & green energy
- Electric: 100 Amp Service
- Sewer: Public Sewer
- Water: Public
- Utilities for property: Cable Available, Natural Gas Connected, Water Connected, Sewer Connected, Electricity Connected
Community & HOA
Location
- Region: Scranton
Financial & listing details
- Price per square foot: $115/sqft
- Tax assessed value: $8,500
- Annual tax amount: $2,546
- Date on market: 8/26/2026
- Cumulative days on market: 33 days
- Listing terms: Cash,VA Loan,FHA,Conventional
- Electric utility on property: Yes
- Road surface type: Paved
Estimated market value
Not available
Estimated sales range
Not available
$1,707/mo
Price history
| Date | Event | Price |
|---|---|---|
| 9/22/2026 | Pending sale | $189,900$115/sqft |
Source:  GSBR as distributed by MLS GRID #SC264212 Report a problem GSBR as distributed by MLS GRID #SC264212 Report a problem | ||
| 9/10/2026 | Price change | $189,900-5%$115/sqft |
Source: GSBR as distributed by MLS GRID #SC264212 Report a problem | ||
| 8/26/2026 | Listed for sale | $199,900+316.5%$121/sqft |
Source: GSBR as distributed by MLS GRID #SC264212 Report a problem | ||
| 10/28/2016 | Sold | $48,000-19.9%$29/sqft |
Source: GSBR as distributed by MLS GRID #164854 Report a problem | ||
| 10/6/2016 | Listed for sale | $59,900-0.2%$36/sqft |
Source: NASSER REAL ESTATE, INC. #16-4854 Report a problem | ||
| 6/15/2016 | Listing removed | $60,000$36/sqft |
Source: NASSER REAL ESTATE, INC. #16-1995 Report a problem | ||
| 6/1/2016 | Price change | $60,000-9.5%$36/sqft |
Source: NASSER REAL ESTATE, INC. #16-1995 Report a problem | ||
| 4/27/2016 | Listed for sale | $66,300-42.3%$40/sqft |
Source: Homepath Report a problem | ||
| 3/16/2016 | Listing removed | -- |
Source: Auction.com Report a problem | ||
| 2/17/2016 | Listed for sale | -- |
Source: Auction.com Report a problem | ||
| 1/1/2015 | Listing removed | $115,000$70/sqft |
Source: Nasser Real Estate, Inc. #14-596 Report a problem | ||
| 9/25/2014 | Price change | $115,000-8%$70/sqft |
Source: Nasser Real Estate, Inc. #14-596 Report a problem | ||
| 2/13/2014 | Listed for sale | $125,000+12.4%$76/sqft |
Source: Nasser Real Estate Report a problem | ||
| 7/7/2006 | Sold | $111,240+37.3%$68/sqft |
Source: GSBR as distributed by MLS GRID #062796 Report a problem | ||
| 6/14/2001 | Sold | $81,000$49/sqft |
Source: GSBR as distributed by MLS GRID #012214 Report a problem | ||
Public tax history
| Year | Property taxes | Tax assessment |
|---|---|---|
| 2025 | $2,783 +9.3% | $8,500 |
| 2024 | $2,547 | $8,500 |
| 2023 | $2,547 +139.5% | $8,500 |
| 2022 | $1,063 | $8,500 |
| 2021 | $1,063 -54.6% | $8,500 |
| 2020 | $2,340 +1.7% | $8,500 |
| 2018 | $2,301 +219.2% | $8,500 |
| 2017 | $721 | $8,500 |
| 2016 | -- | $8,500 |
| 2015 | -- | $8,500 |
| 2014 | $1,705 | $8,500 |
| 2013 | -- | $8,500 |
| 2012 | -- | $8,500 |
| 2011 | -- | $8,500 |
| 2010 | -- | $8,500 |
| 2009 | -- | $8,500 |
| 2008 | -- | $8,500 |
| 2007 | -- | $8,500 |
| 2006 | -- | $8,500 |
| 2005 | -- | $8,500 |
| 2004 | -- | $8,500 |
| 2003 | -- | $8,500 |
| 2002 | -- | $8,500 |
| 2000 | -- | $8,500 |
Find assessor info on the county website
Monthly payment
Est. payment
Payment breakdown
Explore the cost of this home by adjusting the details. Changes won't be saved.Climate risks
Neighborhood: Hyde Park
Similar homes
- $179,0003 bd2 ba1.4k sqft425 14th Ave, Scranton, PA 18504For Sale

 MLS ID #SC264946, Rebecca O'Brien, Cobblestone Real Estate LLC. GSBR as distributed by MLS GRID
 - $199,9003 bd2 ba1.3k sqft1227 Watson St, Scranton, PA 18504For Sale
 MLS ID #SC264566, Patrick Joseph Devaney, C21 Jack Ruddy Real Estate. GSBR as distributed by MLS GRID
 - $188,5003 bd2 ba1.1k sqft819 Archbald St, Scranton, PA 18504For Sale
 MLS ID #SC263514, Jason Paul Field, Iron Valley Real Estate Greater Scranton. GSBR as distributed by MLS GRID
 - $175,0003 bd2 ba1.1k sqft711 S 9th Ave, Scranton, PA 18504For Sale
 MLS ID #SC263671, Halle Ann Stevens, Revolve Real Estate. GSBR as distributed by MLS GRID
 - $199,9004 bd3 ba1.5k sqft1102 Pettibone St, Scranton, PA 18504For SaleMLS ID #SC262915, Ana Estela Solano Menendez, EXP Realty LLC. GSBR as distributed by MLS GRID
- $189,0003 bd2 ba1.6k sqft642 Harrison Ave, Scranton, PA 18510For SaleMLS ID #SC264421, Lizbeth Vaquero, Iron Valley Real Estate Greater Scranton. GSBR as distributed by MLS GRID
- $174,9993 bd1 ba1.3k sqft2121 Pittston Ave, Scranton, PA 18505For SaleMLS ID #SC264635, Joanne L. Rezzino, C21 Jack Ruddy Real Estate. GSBR as distributed by MLS GRID
- $180,0005 bd2 ba1.1k sqft215 Stephen Ave, Scranton, PA 18505For SaleMLS ID #SC263759, Frandy Dort, EXP Realty LLC. GSBR as distributed by MLS GRID
- $185,0005 bd1 ba1.4k sqft603 E Drinker St, Dunmore, PA 18512For SaleMLS ID #SC264432, Ann E Cappellini, REALTY NETWORK GROUP. GSBR as distributed by MLS GRID
- $213,9993 bd2 ba1.1k sqft1424 Capouse Ave, Scranton, PA 18509For SaleMLS ID #SC263999, Julissa Contreras, LUXE Homes Real Estate LLC. GSBR as distributed by MLS GRID
- $225,0004 bd2 ba1.8k sqft1804 Roselynn St, Scranton, PA 18510For SaleMLS ID #SC264850, Amanda Wilson, EXP Realty LLC. GSBR as distributed by MLS GRID
- $200,0003 bd1 ba1.3k sqft1016 Heart Lake Rd, Jermyn, PA 18433For SaleMLS ID #SC264913, Amanda Rudis, C21 Jack Ruddy Real Estate. GSBR as distributed by MLS GRID
- $218,0004 bd2 ba2.3k sqft325 5th Ave, Scranton, PA 18505For SaleMLS ID #SC262348, Alyssa Mackiw, EXP Realty LLC. GSBR as distributed by MLS GRID
- $245,0004 bd2 ba1.4k sqft613 E Locust St, Scranton, PA 18505For SaleMLS ID #SC264863, Ana Estela Solano Menendez, EXP Realty LLC. GSBR as distributed by MLS GRID
- $219,0003 bd2 ba1.4k sqft451 W Market St, Scranton, PA 18508For SaleMLS ID #SC264555, Sara Weiss, SaraVista Real Estate LLC. GSBR as distributed by MLS GRID
- $227,9004 bd2 ba1.8k sqft217 Crown Ave, Scranton, PA 18505For SaleMLS ID #SC263159, Ann L Green, Dwell Real Estate C.S. Branch Office. GSBR as distributed by MLS GRID
- $249,0003 bd3 ba2k sqft328 E Elm St, Scranton, PA 18505For SaleMLS ID #SC253615, John Patchoski, Lewith & Freeman RE, Inc.. GSBR as distributed by MLS GRID
- $269,0003 bd1 ba1.4k sqft737 N Lincoln Ave, Scranton, PA 18504For SaleMLS ID #SC263830, Nicole Clark, C21 Jack Ruddy Real Estate. GSBR as distributed by MLS GRID
