A rare Westhaven Gem- Timeless European Elegance Discover a one-of-a-kind brownstone in a London-style park setting, just half a block from the lake, in the heart of Westhaven—where classic European charm meets modern sophistication. Inspired by the grace of English architecture, this exquisite, light-filled end-unit brownstone is a true masterpiece, offering a perfect blend of luxury, warmth, and refined details. Step inside to experience high-end finishes, from the rich, curated wall color to the state-of-the-art, remote-controlled motorized blinds, custom window treatments—every element has been thoughtfully designed for effortless elegance by the interior designer homeowner. Outdoors, a private courtyard transports you to a European-inspired, stone-paved garden retreat, complete with a charming pergola. Enjoy your morning coffee or an evening glass of wine from your second-story balcony or front porch, both offering picturesque views. Living in this Westhaven home means having the best of both worlds—short walkable access to the lake, fine dining, boutique shopping, and top-tier amenities, all within a vibrant and welcoming community. This exceptional home is a rare opportunity—don’t miss your chance to own a piece of European-inspired luxury in one of the most sought-after neighborhoods! Just 10 minutes to downtown Franklin
Closed
$1,065,000
1120 Westhaven Blvd, Franklin, TN 37064
4beds
2,873sqft
Townhouse, Residential, Condominium
Built in 2013
3,920 Square Feet Lot
$1,092,400 Zestimate®
$371/sqft
$4,394 Estimated rent
Home value
$1,092,400
$1.03M - $1.16M
$4,394/mo
Zestimate® history
Owner options
List your home for rent
$4,394/mo
Rent Zestimate®
Find your next renter with Zillow Rental Manager. Plus, with online applications, you can quickly screen prospective tenants – for free.
$4,394/mo
Rent Zestimate®
Refinance and save
$6,747/mo
Est. payment
Refinancing to a lower rate could help reduce your monthly payments and save thousands over the life of the loan.
$6,747/mo
Est. payment
Explore your selling options
Work with a Zillow partner agent
Leverage their expertise and Zillow's premium Showcase listings to get your home seen by more buyers.
Get startedList with your own agent
Get your home in front of millions of buyers by listing it on Zillow.
Learn how to do itSell it yourself
Take full control of how buyers see your home on Zillow by listing For Sale by Owner (FSBO).
List your homeWhat's special
Front porchCharming pergolaSecond-story balconyPrivate courtyardRemote-controlled motorized blindsLight-filled end-unit brownstoneEuropean-inspired stone-paved garden retreat
Zillow last checked:
Listing updated:
Listed by:
Mary Grace Gardner 615-506-4419,
Compass RE
Bought with:
Dana Lohr, 370846
Parks Compass
Source: RealTracs MLS as distributed by MLS GRID,MLS#: 2800358
Facts & features
Interior
Bedrooms & bathrooms
- Bedrooms: 4
- Bathrooms: 4
- Full bathrooms: 3
- 1/2 bathrooms: 1
- Main level bedrooms: 1
Bedroom 1
- Area: 224 Square Feet
- Dimensions: 16x14
Bedroom 2
- Features: Bath
- Level: Bath
- Area: 169 Square Feet
- Dimensions: 13x13
Bedroom 3
- Area: 144 Square Feet
- Dimensions: 12x12
Bedroom 4
- Features: Walk-In Closet(s)
- Level: Walk-In Closet(s)
- Area: 156 Square Feet
- Dimensions: 13x12
Bonus room
- Features: Second Floor
- Level: Second Floor
- Area: 312 Square Feet
- Dimensions: 24x13
Dining room
- Features: Separate
- Level: Separate
Kitchen
- Features: Eat-in Kitchen
- Level: Eat-in Kitchen
- Area: 208 Square Feet
- Dimensions: 16x13
Living room
- Area: 255 Square Feet
- Dimensions: 17x15
Heating
- Central
Cooling
- Central Air
Appliances
- Included: Cooktop, Dishwasher, Disposal, Microwave, Refrigerator
Features
- Flooring: Wood, Tile
- Number of fireplaces: 1
- Fireplace features: Living Room
Interior area
- Total structure area: 2,873
- Total interior livable area: 2,873 sqft
- Finished area above ground: 2,873
Property
Parking
- Total spaces: 2
- Parking features: Garage Door Opener, Attached, Concrete, Driveway
- Attached garage spaces: 2
- Has uncovered spaces: Yes
Features
- Levels: Two
- Stories: 2
- Patio & porch: Patio
- Fencing: Privacy
Lot
- Size: 3,920 Square Feet
- Dimensions: 30.5 x 135
Details
- Parcel number: 094064O N 00600 00005064N
- Special conditions: Standard
Construction
Type & style
- Home type: Townhouse
- Property subtype: Townhouse, Residential, Condominium
- Attached to another structure: Yes
Materials
- Brick
Condition
- New construction: No
- Year built: 2013
Utilities & green energy
- Sewer: Public Sewer
- Water: Private
- Utilities for property: Water Available
Community & HOA
Community
- Subdivision: Westhaven Sec 35
HOA
- Has HOA: Yes
- Services included: Maintenance Grounds
- HOA fee: $627 monthly
- Second HOA fee: $300 one time
Location
- Region: Franklin
Financial & listing details
- Price per square foot: $371/sqft
- Tax assessed value: $1,036,500
- Annual tax amount: $3,373
- Date on market: 3/6/2025
Price history
| Date | Event | Price |
|---|---|---|
| 5/6/2025 | Sold | $1,065,000+1.4%$371/sqft |
Source:  RealTracs MLS as distributed by MLS GRID #2800358 Report a problem RealTracs MLS as distributed by MLS GRID #2800358 Report a problem | ||
| 4/18/2025 | Pending sale | $1,050,000$365/sqft |
Source: RealTracs MLS as distributed by MLS GRID #2800358 Report a problem | ||
| 4/5/2025 | Contingent | $1,050,000$365/sqft |
Source: RealTracs MLS as distributed by MLS GRID #2800358 Report a problem | ||
| 3/25/2025 | Price change | $1,050,000-2.3%$365/sqft |
Source: RealTracs MLS as distributed by MLS GRID #2800358 Report a problem | ||
| 3/24/2025 | Price change | $1,075,000-2.3%$374/sqft |
Source: RealTracs MLS as distributed by MLS GRID #2800358 Report a problem | ||
| 3/19/2025 | Price change | $1,100,000-2.2%$383/sqft |
Source: RealTracs MLS as distributed by MLS GRID #2800358 Report a problem | ||
| 3/15/2025 | Price change | $1,125,000-2.2%$392/sqft |
Source: RealTracs MLS as distributed by MLS GRID #2800358 Report a problem | ||
| 3/6/2025 | Listed for sale | $1,150,000+82.5%$400/sqft |
Source: RealTracs MLS as distributed by MLS GRID #2800358 Report a problem | ||
| 9/30/2020 | Sold | $630,000$219/sqft |
Source: RealTracs MLS as distributed by MLS GRID #2192213 Report a problem | ||
| 9/24/2020 | Listed for sale | $630,000+5%$219/sqft |
Source: Coldwell Banker Barnes #2192213 Report a problem | ||
| 10/30/2019 | Listing removed | $599,900$209/sqft |
Source: Coldwell Banker Barnes #2086108 Report a problem | ||
| 10/25/2019 | Pending sale | $599,900+2.5%$209/sqft |
Source: Coldwell Banker Barnes #2086108 Report a problem | ||
| 10/24/2019 | Sold | $585,000-2.5%$204/sqft |
Source: Public Record Report a problem | ||
| 7/10/2019 | Price change | $599,900-3.2%$209/sqft |
Source: Coldwell Banker Barnes #2037334 Report a problem | ||
| 5/6/2019 | Listed for sale | $620,000+5.1%$216/sqft |
Source: Coldwell Banker Barnes #2037334 Report a problem | ||
| 8/2/2018 | Sold | $590,000-1.7%$205/sqft |
Source: Public Record Report a problem | ||
| 6/20/2018 | Price change | $599,999-3.2%$209/sqft |
Source: Gray Fox Realty #1932511 Report a problem | ||
| 5/22/2018 | Price change | $619,900-3.1%$216/sqft |
Source: Gray Fox Realty #1932511 Report a problem | ||
| 5/1/2018 | Listed for sale | $639,500$223/sqft |
Source: Owner Report a problem | ||
| 4/15/2018 | Pending sale | $639,500$223/sqft |
Source: Owner Report a problem | ||
| 4/13/2018 | Listed for sale | $639,500+33.6%$223/sqft |
Source: Owner Report a problem | ||
| 12/18/2013 | Sold | $478,544$167/sqft |
Source: Public Record Report a problem | ||
Public tax history
| Year | Property taxes | Tax assessment |
|---|---|---|
| 2025 | $4,058 +20.3% | $259,125 +65.7% |
| 2024 | $3,373 | $156,425 |
| 2023 | $3,373 | $156,425 |
| 2022 | $3,373 | $156,425 |
| 2021 | $3,373 +3.4% | $156,425 +23.6% |
| 2020 | $3,261 | $126,550 |
| 2019 | $3,261 +2.8% | $126,550 |
| 2018 | $3,173 | $126,550 |
| 2017 | $3,173 | $126,550 |
| 2016 | -- | $126,550 +19.6% |
| 2015 | -- | $105,850 |
| 2014 | -- | $105,850 +669.8% |
| 2013 | -- | $13,750 |
Find assessor info on the county website
Neighborhood: West Harpeth
Nearby homes
- $1,042,1003 bd3 ba1.4k sqft1118 Westhaven Blvd, Franklin, TN 37064Off Market
- $970,4004 bd4 ba2.5k sqft1116 Westhaven Blvd, Franklin, TN 37064Off Market
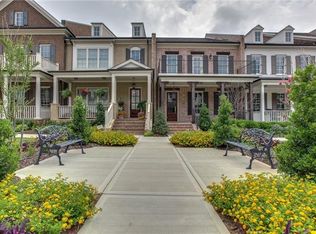
- $916,9003 bd4 ba2.4k sqft1020 Westhaven Boulevard Lot #4045, Franklin, TN 37064Off Market

- $999,1004 bd3 ba2.6k sqft1114 Westhaven Blvd, Franklin, TN 37064Off Market

- $1,026,2004 bd3 ba2.6k sqft1112 Westhaven Blvd, Franklin, TN 37064Off Market
- $1,107,500-- bd3 ba1.5k sqft1110 Westhaven Blvd, Franklin, TN 37064Off Market
- $1,147,200-- bd3 ba1.5k sqft1122 Westhaven Blvd, Franklin, TN 37064Off Market
- $1,033,400-- bd3 ba1.4k sqft1124 Westhaven Blvd, Franklin, TN 37064Off Market
Nearby schools
GreatSchools rating
- 7/10Pearre Creek Elementary SchoolGrades: PK-5Distance: 0.3 mi
- 10/10Independence High SchoolGrades: 9-12Distance: 7.3 mi
Schools provided by the listing agent
- Elementary: Pearre Creek Elementary School
- Middle: Hillsboro Elementary/ Middle School
- High: Independence High School
Source: RealTracs MLS as distributed by MLS GRID. This data may not be complete. We recommend contacting the local school district to confirm school assignments for this home.
Get a cash offer in 3 minutes
Find out how much your home could sell for in as little as 3 minutes with a no-obligation cash offer.
Estimated market value
$1,092,400
Get a cash offer in 3 minutes
Find out how much your home could sell for in as little as 3 minutes with a no-obligation cash offer.
Estimated market value
$1,092,400
- Tennessee
- Williamson County
- Franklin
- 37064
- West Harpeth
- 1120 Westhaven Blvd
Nearby cities
Nearby neighborhoods
Nearby zip codes
Other Franklin Topics
