Lots of value here! Beautiful 4-bedroom home in "Huntington Estates"- cul de sac location and just blocks from shopping/dining and the Huntington Estates Swim/Tennis Club. Meticulously cared for and it shows! Many upgrades and updates have been done by these longtime owners including the kitchen (refacing of the cabinets, Bosch SS appliances, hardwood floors, granite, and custom built-ins), hardwood floors, Pella casement windows, and more! The kitchen is open to the family room where you will enjoy a full wall bow/bay window in the family room and wood-burning FP. Windows galore including a full bay window in the breakfast room. Pella casement windows throughout. Hardwood floors in many main floor rooms and brand new porcelain tile flooring in the generously sized foyer. Versatile room uses and even a large main floor laundry center/ mudroom with custom cubbies. Upstairs, there are 4 generously sized bedrooms and 2 full baths with ALL 4 bedrooms exhibiting high end (no maintenance) laminate flooring The finished basement offers great space and versatility. There is even a cedar-lined seasonal clothes closet, easy-to-access concreted crawl, and mechanical/work room. The fenced backyard is a private oasis- nearly 1/3 acre with mature trees, an in-ground sprinkling system, plenty of play space, and an expansive custom deck with a built-in hot tub. The garage is full 2.5 car width and depth for the hobby enthusiast! Lots of value here and tucked away in a great location and with highly rated District 203 Schools (Highlands, Kennedy, Naperville North).
Closed
$625,000
1120 Wickham Ct, Naperville, IL 60540
4beds
2,703sqft
Single Family Residence
Built in 1978
0.3 Acres Lot
$730,800 Zestimate®
$231/sqft
$4,385 Estimated rent
Home value
$730,800
$694,000 - $767,000
$4,385/mo
Zestimate® history
Owner options
List your home for rent
$4,385/mo
Rent Zestimate®
Find your next renter with Zillow Rental Manager. Plus, with online applications, you can quickly screen prospective tenants – for free.
$4,385/mo
Rent Zestimate®
Refinance and save
$5,094/mo
Est. payment
Refinancing to a lower rate could help reduce your monthly payments and save thousands over the life of the loan.
$5,094/mo
Est. payment
Explore your selling options
Work with a Zillow partner agent
Leverage their expertise and Zillow's premium Showcase listings to get your home seen by more buyers.
Get startedList with your own agent
Get your home in front of millions of buyers by listing it on Zillow.
Learn how to do itSell it yourself
Take full control of how buyers see your home on Zillow by listing For Sale by Owner (FSBO).
List your homeWhat's special
In-ground sprinkling systemBuilt-in hot tubPella casement windowsVersatile roomCul de sac locationPrivate oasisMature trees
Zillow last checked:
Listing updated:
Listed by:
William White 630-235-9760,
Baird & Warner,
Mary White, CSC 630-880-6406,
Baird & Warner
Bought with:
Juany Honeycutt
Jameson Sotheby's Intl Realty
Source: MRED as distributed by MLS GRID,MLS#: 11907115
Facts & features
Interior
Bedrooms & bathrooms
- Bedrooms: 4
- Bathrooms: 3
- Full bathrooms: 2
- 1/2 bathrooms: 1
Rooms
- Room types: Breakfast Room, Den, Recreation Room, Media Room, Foyer
Primary bedroom
- Features: Flooring (Wood Laminate), Window Treatments (Blinds), Bathroom (Double Sink, Shower Only)
- Level: Second
- Area: 260 Square Feet
- Dimensions: 20X13
Bedroom 2
- Features: Flooring (Wood Laminate), Window Treatments (Blinds)
- Level: Second
- Area: 143 Square Feet
- Dimensions: 13X11
Bedroom 3
- Features: Flooring (Wood Laminate), Window Treatments (Blinds)
- Level: Second
- Area: 117 Square Feet
- Dimensions: 13X09
Bedroom 4
- Features: Flooring (Wood Laminate), Window Treatments (Blinds)
- Level: Second
- Area: 121 Square Feet
- Dimensions: 11X11
Breakfast room
- Features: Flooring (Hardwood)
- Level: Main
- Area: 110 Square Feet
- Dimensions: 11X10
Den
- Features: Flooring (Hardwood)
- Level: Main
- Area: 247 Square Feet
- Dimensions: 19X13
Dining room
- Features: Flooring (Hardwood)
- Level: Main
- Area: 156 Square Feet
- Dimensions: 13X12
Family room
- Features: Flooring (Hardwood)
- Level: Main
- Area: 340 Square Feet
- Dimensions: 20X17
Foyer
- Features: Flooring (Porcelain Tile)
- Level: Main
- Area: 77 Square Feet
- Dimensions: 11X07
Kitchen
- Features: Kitchen (Eating Area-Table Space, Pantry-Butler, Pantry-Closet, Breakfast Room, Granite Counters, Pantry, SolidSurfaceCounter, Updated Kitchen), Flooring (Hardwood)
- Level: Main
- Area: 210 Square Feet
- Dimensions: 15X14
Laundry
- Features: Flooring (Ceramic Tile)
- Level: Main
- Area: 112 Square Feet
- Dimensions: 14X08
Media room
- Features: Flooring (Wood Laminate)
- Level: Basement
- Area: 368 Square Feet
- Dimensions: 23X16
Recreation room
- Features: Flooring (Wood Laminate)
- Level: Basement
- Area: 308 Square Feet
- Dimensions: 22X14
Heating
- Natural Gas, Forced Air
Cooling
- Central Air
Appliances
- Included: Double Oven, Range, Microwave, Dishwasher, High End Refrigerator, Washer, Dryer, Disposal, Stainless Steel Appliance(s)
Features
- Windows: Screens
- Basement: Partially Finished,Crawl Space,Partial
Interior area
- Total structure area: 3,982
- Total interior livable area: 2,703 sqft
- Finished area below ground: 662
Property
Parking
- Total spaces: 2.5
- Parking features: Asphalt, Garage Door Opener, On Site, Garage Owned, Attached, Garage
- Attached garage spaces: 2.5
- Has uncovered spaces: Yes
Accessibility
- Accessibility features: No Disability Access
Features
- Stories: 2
- Patio & porch: Deck
- Has spa: Yes
- Spa features: Outdoor Hot Tub
Lot
- Size: 0.3 Acres
- Dimensions: 49X101X150X188
- Features: Cul-De-Sac, Landscaped, Wooded, Mature Trees
Details
- Parcel number: 0820410032
- Special conditions: None
- Other equipment: TV-Cable, Ceiling Fan(s), Sump Pump, Sprinkler-Lawn, Air Exchanger
Construction
Type & style
- Home type: SingleFamily
- Architectural style: Colonial
- Property subtype: Single Family Residence
Materials
- Vinyl Siding, Brick
- Foundation: Concrete Perimeter
- Roof: Asphalt
Condition
- New construction: No
- Year built: 1978
Utilities & green energy
- Electric: Circuit Breakers
- Sewer: Public Sewer
- Water: Lake Michigan
Community & HOA
Community
- Features: Park, Pool, Tennis Court(s), Sidewalks, Street Lights, Street Paved
- Security: Carbon Monoxide Detector(s)
- Subdivision: Huntington Estates
HOA
- Has HOA: Yes
- Services included: Pool
- HOA fee: $392 annually
Location
- Region: Naperville
Financial & listing details
- Price per square foot: $231/sqft
- Tax assessed value: $211,813
- Annual tax amount: $10,285
- Date on market: 10/12/2023
- Listing terms: Conventional
- Ownership: Fee Simple w/ HO Assn.
Price history
| Date | Event | Price |
|---|---|---|
| 11/30/2023 | Sold | $625,000-0.3%$231/sqft |
Source:  MRED as distributed by MLS GRID #11907115 Report a problem MRED as distributed by MLS GRID #11907115 Report a problem | ||
| 10/19/2023 | Contingent | $627,000$232/sqft |
Source: MRED as distributed by MLS GRID #11907115 Report a problem | ||
| 10/12/2023 | Price change | $627,000-3.5%$232/sqft |
Source: MRED as distributed by MLS GRID #11907115 Report a problem | ||
| 10/4/2023 | Listed for sale | $649,900+47.7%$240/sqft |
Source: MRED as distributed by MLS GRID #11900840 Report a problem | ||
| 7/6/2005 | Sold | $440,000$163/sqft |
Source: Public Record Report a problem | ||
Public tax history
| Year | Property taxes | Tax assessment |
|---|---|---|
| 2025 | $11,895 +3.7% | $211,813 +8.5% |
| 2024 | $11,466 +3.7% | $195,166 +9.6% |
| 2023 | $11,054 +7.5% | $178,120 +8% |
| 2022 | $10,286 +3.8% | $164,930 +3.9% |
| 2021 | $9,911 +2.2% | $158,690 +1.8% |
| 2020 | $9,701 +3% | $155,840 +4.5% |
| 2019 | $9,419 +3.1% | $149,100 +3% |
| 2018 | $9,136 +2% | $144,760 +3.5% |
| 2017 | $8,953 +2% | $139,880 +3.8% |
| 2016 | $8,774 +0.6% | $134,820 +6.2% |
| 2015 | $8,719 -1.1% | $126,960 +2% |
| 2014 | $8,818 +1.5% | $124,470 -0.2% |
| 2013 | $8,685 +3.3% | $124,760 -3.7% |
| 2012 | $8,411 +1.6% | $129,610 -6% |
| 2011 | $8,282 +3% | $137,810 -3.2% |
| 2010 | $8,037 +1.2% | $142,310 -5% |
| 2009 | $7,940 +2.8% | $149,780 +1.4% |
| 2008 | $7,725 +4.9% | $147,710 +5.9% |
| 2007 | $7,366 +4.9% | $139,480 +7.5% |
| 2006 | $7,023 +3.6% | $129,750 +6.7% |
| 2005 | $6,780 +2.4% | $121,600 +5.9% |
| 2004 | $6,620 +5.8% | $114,830 +8.4% |
| 2003 | $6,260 +9.8% | $105,930 +10.3% |
| 2002 | $5,703 +7.4% | $96,000 +7.5% |
| 2001 | $5,309 +13.6% | $89,300 +5.9% |
| 2000 | $4,672 | $84,320 |
Find assessor info on the county website
Neighborhood: Huntington Estates
Nearby homes
- $788,5005 bd4 ba2.8k sqft1124 Wickham Ct, Naperville, IL 60540Off Market
- $649,9004 bd3 ba2.1k sqft1116 Wickham Ct, Naperville, IL 60540Sold
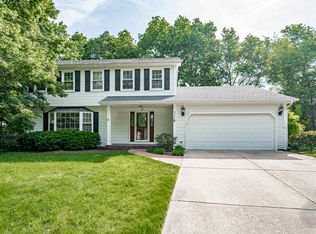
- $907,0004 bd4 ba3.1k sqft1481 Culpepper Dr, Naperville, IL 60540Off Market
- $650,0004 bd3 ba2.7k sqft1485 Culpepper Dr, Naperville, IL 60540Sold

- $634,2004 bd3 ba2.1k sqft1473 Culpepper Dr, Naperville, IL 60540Off Market
- $651,000-- bd3 ba2.1k sqft1469 Culpepper Dr, Naperville, IL 60540Off Market
- $966,2004 bd3 ba3.2k sqft1489 Culpepper Dr, Naperville, IL 60540Off Market
- $813,2004 bd2 ba3.3k sqft1477 Culpepper Dr, Naperville, IL 60540Off Market
Nearby schools
GreatSchools rating
- 9/10Highlands Elementary SchoolGrades: K-5Distance: 1.9 mi
- 8/10Kennedy Junior High SchoolGrades: 6-8Distance: 0.5 mi
- 9/10Naperville North High SchoolGrades: 9-12Distance: 3.1 mi
Schools provided by the listing agent
- Elementary: Highlands Elementary School
- Middle: Kennedy Junior High School
- High: Naperville North High School
- District: 203
Source: MRED as distributed by MLS GRID. This data may not be complete. We recommend contacting the local school district to confirm school assignments for this home.
Get a cash offer in 3 minutes
Find out how much your home could sell for in as little as 3 minutes with a no-obligation cash offer.
Estimated market value
$730,800
Get a cash offer in 3 minutes
Find out how much your home could sell for in as little as 3 minutes with a no-obligation cash offer.
Estimated market value
$730,800
- Illinois
- DuPage County
- Naperville
- 60540
- Huntington Estates
- 1120 Wickham Ct
