If you are looking to serenity this is it. Nestled amongst a mix of cleared and wooded 18 plus acres with trails that lead to Israel Creek this estate home is being offered for the first time. Built for the original owner this property offers a great deal along with potentially two lots for building an in-law home or selling the lots off to others. Or if you prefer keep the cleared acreage (approximately six acres along Rohrersville Road for a variety of uses. The home itself has two ground floor bedrooms. One served as the owners suite ad the other has en-suite facilities. . A very nice kitchen has two different breakfast areas and adjoins a nice family room with gas fireplace (needs testing and repair) that opens onto a large deck for additional entertaining space. Upstairs has two more bedrooms with one being an En Suite. In addition, there is a large play room or craft room over the garage. A large portion of the walkout basement is finished. Basement incudes an additional full bath, storage game room and family room. The property is being offered for less than the recently appraised value. Built in equity.
Sold for $875,000
$875,000
1120 William Way, Knoxville, MD 21758
4beds
3,853sqft
Single Family Residence
Built in 1998
18.72 Acres Lot
$973,900 Zestimate®
$227/sqft
$4,223 Estimated rent
Home value
$973,900
$906,000 - $1.05M
$4,223/mo
Zestimate® history
Owner options
List your home for rent
$4,223/mo
Rent Zestimate®
Find your next renter with Zillow Rental Manager. Plus, with online applications, you can quickly screen prospective tenants – for free.
$4,223/mo
Rent Zestimate®
Refinance and save
$5,308/mo
Est. payment
Refinancing to a lower rate could help reduce your monthly payments and save thousands over the life of the loan.
$5,308/mo
Est. payment
Explore your selling options
Work with a Zillow partner agent
Leverage their expertise and Zillow's premium Showcase listings to get your home seen by more buyers.
Get startedList with your own agent
Get your home in front of millions of buyers by listing it on Zillow.
Learn how to do itSell it yourself
Take full control of how buyers see your home on Zillow by listing For Sale by Owner (FSBO).
List your homeWhat's special
Zillow last checked:
Listing updated:
Listed by:
Brian Duncan 240-367-6490,
Tyler Duncan Realty Partners, Inc.
Bought with:
Harrison Greenough, 680744
Berkshire Hathaway HomeServices Homesale Realty
Source: Bright MLS,MLS#: MDWA2015122
Facts & features
Interior
Bedrooms & bathrooms
- Bedrooms: 4
- Bathrooms: 6
- Full bathrooms: 5
- 1/2 bathrooms: 1
- Main level bathrooms: 3
- Main level bedrooms: 2
Rooms
- Room types: Living Room, Dining Room, Bedroom 2, Bedroom 3, Bedroom 4, Kitchen, Game Room, Family Room, Breakfast Room, Bedroom 1, Other, Office, Storage Room, Bonus Room
Basement
- Area: 2634
Heating
- Heat Pump, Natural Gas, Electric
Cooling
- Central Air, Electric
Appliances
- Included: Trash Compactor, Cooktop, Dishwasher, Disposal, Exhaust Fan, Refrigerator, Ice Maker, Microwave, Oven, Electric Water Heater
- Laundry: Main Level
Features
- Ceiling Fan(s), 9'+ Ceilings, Cathedral Ceiling(s), Dry Wall, High Ceilings, Vaulted Ceiling(s)
- Flooring: Carpet, Wood
- Windows: Window Treatments
- Basement: Combination,Partial,Full,Walk-Out Access,Windows,Other,Exterior Entry,Interior Entry,Partially Finished
- Number of fireplaces: 1
- Fireplace features: Decorative
Interior area
- Total structure area: 7,194
- Total interior livable area: 3,853 sqft
- Finished area above ground: 3,853
- Finished area below ground: 0
Property
Parking
- Total spaces: 7
- Parking features: Storage, Garage Faces Side, Garage Door Opener, Inside Entrance, Paved, Driveway, Gravel, Attached
- Attached garage spaces: 2
- Uncovered spaces: 5
Accessibility
- Accessibility features: None
Features
- Levels: Three
- Stories: 3
- Patio & porch: Deck, Porch
- Exterior features: Other
- Pool features: None
- Has view: Yes
- View description: Mountain(s), Panoramic, Trees/Woods
Lot
- Size: 18.72 Acres
- Features: Additional Lot(s)
Details
- Additional structures: Above Grade, Below Grade, Outbuilding
- Additional parcels included: Potential for two lots to be subdivided off.
- Parcel number: 2211010741
- Zoning: U
- Special conditions: Standard
Construction
Type & style
- Home type: SingleFamily
- Architectural style: Colonial
- Property subtype: Single Family Residence
Materials
- Mixed
- Foundation: Block
- Roof: Shingle
Condition
- Average
- New construction: No
- Year built: 1998
Utilities & green energy
- Sewer: On Site Septic
- Water: Well
Community & HOA
Community
- Security: Security System
- Subdivision: Knoxville
HOA
- Has HOA: No
Location
- Region: Knoxville
Financial & listing details
- Price per square foot: $227/sqft
- Tax assessed value: $540,800
- Annual tax amount: $5,613
- Date on market: 9/26/2023
- Listing agreement: Exclusive Right To Sell
- Listing terms: Conventional,Cash,FHA,VA Loan
- Ownership: Fee Simple
Price history
| Date | Event | Price |
|---|---|---|
| 2/8/2024 | Sold | $875,000$227/sqft |
Source:  Bright MLS #MDWA2015122 Report a problem Bright MLS #MDWA2015122 Report a problem | ||
| 12/1/2023 | Listing removed | -- |
Source: Bright MLS #MDWA2015122 Report a problem | ||
| 11/1/2023 | Pending sale | $875,000+2.9%$227/sqft |
Source: Bright MLS #MDWA2015122 Report a problem | ||
| 10/4/2023 | Listing removed | $850,000$221/sqft |
Source: Bright MLS #MDWA2015122 Report a problem | ||
| 9/26/2023 | Listed for sale | $850,000$221/sqft |
Source: Bright MLS #MDWA2015122 Report a problem | ||
Public tax history
| Year | Property taxes | Tax assessment |
|---|---|---|
| 2025 | $547 -91.7% | $730,067 +14.9% |
| 2024 | $6,609 +17.5% | $635,433 +17.5% |
| 2023 | $5,624 +1.3% | $540,800 |
| 2022 | $5,553 -0.6% | $540,800 +2.6% |
| 2021 | $5,588 +1.3% | $527,133 +1.3% |
| 2020 | $5,515 +1% | $520,300 |
| 2019 | $5,459 +1% | $520,300 +2.1% |
| 2018 | $5,404 -11.6% | $509,767 +1% |
| 2017 | $6,115 +16% | $504,500 +1.1% |
| 2016 | $5,271 | $499,067 +1.1% |
| 2015 | $5,271 | $493,633 +1.1% |
| 2014 | $5,271 | $488,200 |
| 2013 | -- | $488,200 |
| 2012 | -- | $488,200 -11.5% |
| 2011 | -- | $551,800 0% |
| 2010 | -- | $551,840 |
| 2009 | -- | $551,840 -6.1% |
| 2008 | -- | $587,950 +13% |
| 2007 | -- | $520,186 +15% |
| 2006 | -- | $452,423 +17.6% |
| 2005 | -- | $384,660 +4% |
| 2004 | -- | $369,786 +4.2% |
| 2003 | -- | $354,913 +4.4% |
| 2002 | -- | $340,040 +1% |
| 2001 | -- | $336,572 |
Find assessor info on the county website
Neighborhood: 21758
Nearby homes
- $410,200-- bd2 ba1.8k sqft1116 William Way, Knoxville, MD 21758Off Market
- $841,700-- bd4 ba3.8k sqft1124 William Way, Knoxville, MD 21758Off Market
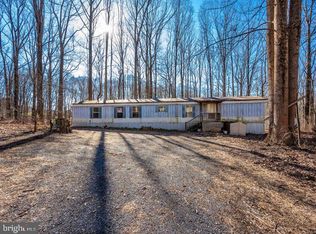
- $240,0002 bd2 ba924 sqft1112 William Way, Knoxville, MD 21758Sold
- $291,600-- bd1 ba1.8k sqft1108 Weverton Rd, Knoxville, MD 21758Off Market
- $359,0003 bd1 ba925 sqft1119 Rohrersville Rd, Knoxville, MD 21758Sold
- $391,2004 bd2 ba1.8k sqft1140 Weverton Rd, Knoxville, MD 21758Off Market
- $200-- bd-- ba-- sqftWeverton Rd, Knoxville, MD 21758Off Market
- $20,467-- bd-- ba-- sqft1273 Valley Rd, Knoxville, MD 21758Off Market
Nearby schools
GreatSchools rating
- 9/10Pleasant Valley Elementary SchoolGrades: PK-5Distance: 0.9 mi
- 8/10Boonsboro Middle SchoolGrades: 6-8Distance: 11.8 mi
- 8/10Boonsboro High SchoolGrades: 9-12Distance: 11.8 mi
Schools provided by the listing agent
- District: Washington County Public Schools
Source: Bright MLS. This data may not be complete. We recommend contacting the local school district to confirm school assignments for this home.
Get a cash offer in 3 minutes
Find out how much your home could sell for in as little as 3 minutes with a no-obligation cash offer.
Estimated market value
$973,900
Get a cash offer in 3 minutes
Find out how much your home could sell for in as little as 3 minutes with a no-obligation cash offer.
Estimated market value
$973,900
- Maryland
- Washington County
- Knoxville
- 21758
- 1120 William Way
Nearby cities
Nearby zip codes
Other Knoxville Topics
