Skip main navigation
Closed
  • $757,500

    1120 Willow Bnd, Roswell, GA 30075

    4beds
    4,903sqft
    Single Family Residence, Residential
    Built in 1975
    1.22 Acres Lot
    $759,500 Zestimate®
    $154/sqft
    $5,384 Estimated rent

    Home value

    $759,500

    $699,000 - $828,000

    $5,384/mo

    Zestimate® history
    Loading
    Loading...

    Owner options

    List your home for rent

    $5,384/mo

    Rent Zestimate®

    Find your next renter with Zillow Rental Manager. Plus, with online applications, you can quickly screen prospective tenants – for free.

    Learn more

    $5,384/mo

    Rent Zestimate®

    Refinance and save

    $4,604/mo

    Est. payment

    Refinancing to a lower rate could help reduce your monthly payments and save thousands over the life of the loan.

    See today's rates

    $4,604/mo

    Est. payment

    Explore your selling options

    Work with a Zillow partner agent

    Leverage their expertise and Zillow's premium Showcase listings to get your home seen by more buyers.

    Get started

    List with your own agent

    Get your home in front of millions of buyers by listing it on Zillow.

    Learn how to do it

    Sell it yourself

    Take full control of how buyers see your home on Zillow by listing For Sale by Owner (FSBO).

    List your home

    What's special

    Cozy fireplaceCrown molding throughoutLuxurious primary suiteWelcoming wraparound front porchExterior entryAdditional back staircaseQuiet cul-de-sac
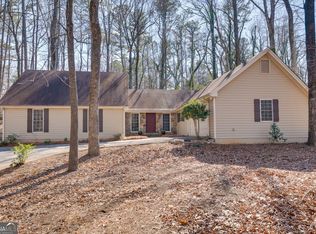
    Tucked away on a quiet cul-de-sac in an exclusive Bowen Road enclave, this beautiful home sits on over an acre of private, wooded serenity with no HOA. Located in a small, tucked-away neighborhood surrounded by high-end homes, this property offers both privacy and convenience—just minutes from Historic Roswell, local shopping, and within walking distance to Blessed Trinity, Fellowship Christian, Roswell High, and Crabapple Middle, with zoning for Mountain Park Elementary. This move-in ready home features 4 spacious bedrooms and 3 fully renovated bathrooms, including a luxurious primary suite complete with an ensuite bath, separate his/her closets, one huge walk-in closet, and cozy fireplace. Large secondary bedrooms provide ample space, while a versatile bonus room can easily serve as a fifth bedroom, office, or flex space. The main level showcases hardwood flooring and stairs, crown molding throughout, and a beautifully detailed dining room with custom wainscoting. The kitchen offers a picture window overlooking the wooded backyard, a pantry, and opens to a warm and inviting hearth room. With three masonry fireplaces—one on each level—this home blends charm and comfort throughout. Enjoy the outdoors from the welcoming wraparound front porch or the screened porch and patio that overlook a park-like backyard, complete with a stone fire pit and plenty of space to play and entertain including a creek that winds through the wooded landscape, creating a truly serene setting. The finished basement adds even more living space with a tv room/theatre space, pool table, an exercise room, large storage area, and exterior entry. Additional highlights include large closets throughout, a mudroom and laundry area with additional back staircase and a 2-car garage with a workshop bench and large walk-in storage closet with garage refrigerator. Major systems are in excellent condition, including an architectural shingle roof (5 years old), updated HVAC, double-pane windows, and a well-maintained water heater and fresh interior paint throughout. With welcoming neighbors and a true sense of community—gathering on holidays and even snow days—this is a rare opportunity to enjoy peaceful living in one of Roswell’s most desirable locations.

    Zillow last checked:

    Listing updated:

    Listed by:

    Aimee Kirday,

    Berkshire Hathaway HomeServices Georgia Properties 770-475-0505

    Bought with:

    Amalin Agostini, 435930

    Harry Norman Realtors

    Source: FMLS GA,MLS#: 7740407MLS Logo

    Facts & features

    Interior

    Bedrooms & bathrooms
    • Bedrooms: 4
    • Bathrooms: 3
    • Full bathrooms: 3
    • Main level bathrooms: 1
    Rooms
    • Room types: Attic
    Primary bedroom
    • Features: Other, Split Bedroom Plan
    • Level: Other, Split Bedroom Plan
    Bedroom
    • Features: Other, Split Bedroom Plan
    Primary bathroom
    • Features: Double Vanity, Shower Only
    Dining room
    • Features: Separate Dining Room
    Kitchen
    • Features: Breakfast Room, Cabinets Stain, Solid Surface Counters, Pantry, View to Family Room
    Heating
    • Central, Forced Air
    Cooling
    • Central Air, Whole House Fan
    Appliances
    • Included: Dishwasher, Disposal, Electric Cooktop, Electric Oven, Refrigerator, Gas Water Heater, Microwave, Self Cleaning Oven
    • Laundry: Laundry Room, Main Level, Mud Room
    Features
    • Beamed Ceilings, Bookcases, Entrance Foyer, His and Hers Closets, High Speed Internet, Walk-In Closet(s)
    • Flooring: Carpet, Ceramic Tile, Hardwood, Luxury Vinyl
    • Windows: Double Pane Windows, Insulated Windows
    • Basement: Full
    • Attic: Pull Down Stairs
    • Number of fireplaces: 3
    • Fireplace features: Brick, Basement, Family Room, Gas Log, Masonry, Master Bedroom
    • Common walls with other units/homes: No Common Walls
    Interior area
    • Total structure area: 4,903
    • Total interior livable area: 4,903 sqft
    • Finished area above ground: 3,437
    • Finished area below ground: 763

    Property

    Parking
    • Total spaces: 2
    • Parking features: Garage
    • Garage spaces: 2
    Accessibility
    • Accessibility features: None
    Features
    • Levels: Three Or More
    • Patio & porch: Covered, Front Porch, Rear Porch, Screened, Wrap Around
    • Exterior features: Other, Private Yard, Rain Gutters
    • Pool features: None
    • Spa features: None
    • Fencing: None
    • Has view: Yes
    • View description: Creek/Stream, Neighborhood, Trees/Woods
    • Has water view: Yes
    • Water view: Creek/Stream
    • Waterfront features: Creek
    • Body of water: None
    Lot
    • Size: 1.22 Acres
    • Dimensions: 211x29x28x372x390
    • Features: Back Yard, Creek On Lot, Cul-De-Sac, Front Yard, Wooded, Private
    Details
    • Additional structures: Garage(s), Kennel/Dog Run
    • Parcel number: 12 146101910079
    • Other equipment: None
    • Horse amenities: None

    Construction

    Type & style
    • Home type: SingleFamily
    • Architectural style: Traditional
    • Property subtype: Single Family Residence, Residential
    Materials
    • Brick, Vinyl Siding
    • Foundation: Slab
    • Roof: Shingle,Other
    Condition
    • Resale
    • New construction: No
    • Year built: 1975

    Utilities & green energy

    • Electric: 220 Volts
    • Sewer: Septic Tank
    • Water: Public
    • Utilities for property: Cable Available, Electricity Available, Natural Gas Available, Phone Available, Underground Utilities, Water Available
    Green energy
    • Energy efficient items: None
    • Energy generation: None

    Community & HOA

    Community
    • Features: Curbs, Near Schools, Street Lights, Near Trails/Greenway
    • Security: Carbon Monoxide Detector(s), Secured Garage/Parking, Smoke Detector(s), Security Lights
    • Subdivision: Willow Run
    HOA
    • Has HOA: No
    Location
    • Region: Roswell

    Financial & listing details

    • Price per square foot: $154/sqft
    • Tax assessed value: $540,000
    • Annual tax amount: $3,768
    • Date on market: 4/3/2026
    • Cumulative days on market: 12 days
    • Listing terms: Cash,Conventional,FHA,VA Loan
    • Electric utility on property: Yes
    • Road surface type: Asphalt

    Price history

    DateEventPrice
    5/4/2026Sold$757,500-5.9%$154/sqft
    Source: FMLS GA #7740407 Report a problem
    4/26/2026Pending sale$805,000$164/sqft
    Source: FMLS GA #7740407 Report a problem
    4/3/2026Listed for sale$805,000+175.2%$164/sqft
    Source: GAMLS #10716730 Report a problem
    5/5/2004Sold$292,500+56%$60/sqft
    Source: Public Record Report a problem
    3/4/1994Sold$187,500$38/sqft
    Source: Public Record Report a problem

    Public tax history

    YearProperty taxesTax assessment
    2024$3,642 +18.6%$216,000
    2023$3,070 -11%$216,000 -10.1%
    2022$3,450 +0.4%$240,360 +22.3%
    2021$3,436 -18.2%$196,600 +32.1%
    2020$4,200 -15.1%$148,800
    2019$4,946 $148,800 -10.8%
    2018$4,946 $166,880 +36.6%
    2017$4,946 +27.4%$122,200
    2016$3,883 -0.3%$122,200
    2015$3,895 +25.9%$122,200 -8.6%
    2014$3,095 +1%$133,760 +14.3%
    2013$3,065 -0.4%$117,000
    2012$3,077 $117,000
    2011-- $117,000
    2010$3,102 +2.1%$117,000
    2009$3,039 $117,000
    2008-- $117,000
    2007$2,941 $117,000 -3.1%
    2005-- $120,760 +3.9%
    2004$3,429 +0.3%$116,240 +4.2%
    2003$3,418 +8%$111,600 +12.3%
    2002$3,164 +16.1%$99,400 +1.1%
    2001$2,724 $98,280
    Find assessor info on the county website

    Neighborhood: 30075

    Nearby schools

    GreatSchools rating
    Schools provided by the listing agent
    • Elementary: Mountain Park - Fulton
    • Middle: Crabapple
    • High: Roswell

    Source: FMLS GA. This data may not be complete. We recommend contacting the local school district to confirm school assignments for this home.

    Get a cash offer in 3 minutes
    Find out how much your home could sell for in as little as 3 minutes with a no-obligation cash offer.
    Estimated market value
    $759,500
    Get a cash offer in 3 minutes
    Find out how much your home could sell for in as little as 3 minutes with a no-obligation cash offer.
    Estimated market value
    $759,500