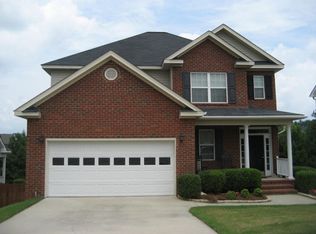
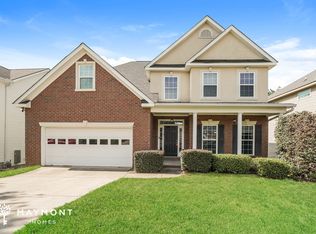
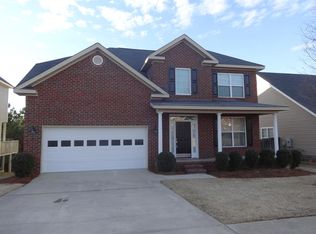
The Camden Plan By Downeast Homebuilders Is A 2-Story, 4 Bedroom, 2.5 Bath, Formal Dining; Eat-In Kitchen W/Ceramic Tile; Large Great Room W/Gas Log Fireplace; 6 X 9 Owner's Closet; Jetted Tub In Owner's Bath; Walk-In Attic Storage; Partial Unfinished Basement; Deck; Large Rear Yard.
This property is not currently displayed as for sale or rent on Zillow. This may be different from what's on other websites or public sources.