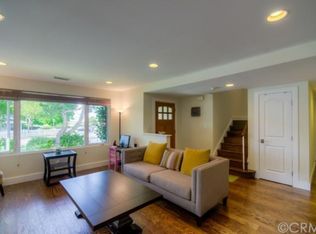
This peaceful South Redondo home is truly one of a kind; most locals don’t even know this fantastic neighborhood with ONLY single-family homes even exists since the 90 homes in the Redondo Estates cul-de-sac neighborhood rarely come to market. But with one-of-a-kind views from DTLA to the harbor and a one-of-a-kind location, 1120 Ysabel Street is South Redondo’s best-kept-secret. The home’s large, bright living room boasts a quartz fireplace, French-style windows, recessed lighting above & driftwood-colored hardwood flooring below. The adorable kitchen/dining area includes a new cooktop, dishwasher & large farm-style sink, and the adjacent dining area with custom cabinets, open shelving and two huge appliance garages brings added convenience. The oversized, bright main-level owner’s suite offers new wainscoting, a nice bathroom, backyard access and a lovely spiral staircase to a private office with great views from DTLA to the harbor. A second generously sized bedroom & bathroom are also on the first floor; two additional bedrooms (one with DTLA & mountain views) and a bathroom with tub & double vanities can be found on the second floor. The generous 7,863 SF lot backs up to Wilderness Park and includes a private, newly fenced backyard with exceptional mountain & city light views. 1120 Ysabel Street’s curb appeal is further elevated by a contemporary glass garage door, new black brick inlay driveway and a designer front door with keyless entry. All-new front landscaping includes new grass, lots of plants and a water-saving sprinkler system. The grassy backyard with large deck offers great views, and an additional lower fenced area is the perfect spot for a garden, pool or deck. This lovely neighborhood offers an exceptional quality of life and is close to beaches, Riviera Village, 405 & 110 freeways and shopping. With no drive-through traffic, no multifamily homes and no shared driveways, the neighborhood is peaceful, private and made up of flat, easily walkable/bikeable streets. Neighborhood events include a Fall block party, visits from Santa and occasional wine nights. Interior upgrades include dual-pane Milgard windows along the back of the house, modernized electrical outlets, a newly finished attic storage space, a garage loft storage area, and an extra-large, cemented side yard. Since this level of fine coastal living is bound to attract attention, you’d best make your move before 1120 Ysabel Street becomes the one that got away.
Sold for $2,250,000
Street View
Listed by: eXp Realty of California, Inc • Edward Kaminsky • Contact: 310-798-1277
Bought with: Beach City Brokers
$2,250,000
1120 Ysabel St, Redondo Beach, CA 90277
4beds
2,156sqft
Single Family Residence
Built in 1965
7,863 Square Feet Lot
$2,265,000 Zestimate®
$1,044/sqft
$6,736 Estimated rent
Home value
$2,265,000
$2.13M - $2.40M
$6,736/mo
Zestimate® history
Owner options
List your home for rent
$6,736/mo
Rent Zestimate®
Find your next renter with Zillow Rental Manager. Plus, with online applications, you can quickly screen prospective tenants – for free.
$6,736/mo
Rent Zestimate®
Refinance and save
$14,186/mo
Est. payment
Refinancing to a lower rate could help reduce your monthly payments and save thousands over the life of the loan.
$14,186/mo
Est. payment
Explore your selling options
Work with a Zillow partner agent
Leverage their expertise and Zillow's premium Showcase listings to get your home seen by more buyers.
Get startedList with your own agent
Get your home in front of millions of buyers by listing it on Zillow.
Learn how to do itSell it yourself
Take full control of how buyers see your home on Zillow by listing For Sale by Owner (FSBO).
List your homeWhat's special
Mountain viewsLower fenced areaPrivate officeGreat viewsFrench-style windowsContemporary glass garage doorRecessed lighting
Zillow last checked:
Listing updated:
Listed by:
Edward Kaminsky DRE #00958114 310-4272414,
eXp Realty of California, Inc
Bought with:
Susannah Hogentogler, DRE #01928604
Beach City Brokers
Source: CRMLS,MLS#: SB24009660 Originating MLS: California Regional MLS
Originating MLS: California Regional MLSFacts & features
Interior
Bedrooms & bathrooms
- Bedrooms: 4
- Bathrooms: 3
- Full bathrooms: 3
- Main level bathrooms: 2
- Main level bedrooms: 2
Rooms
- Room types: Kitchen, Loft, Living Room, Primary Bedroom, Office
Primary bedroom
- Features: Main Level Primary
Primary bedroom
- Features: Primary Suite
Bathroom
- Features: Bathtub, Dual Sinks, Quartz Counters, Remodeled, Separate Shower, Walk-In Shower
Kitchen
- Features: Quartz Counters, Updated Kitchen, Utility Sink
Heating
- Central, Fireplace(s)
Cooling
- None
Appliances
- Included: Double Oven, Dishwasher, Gas Cooktop
- Laundry: In Kitchen
Features
- Breakfast Bar, Ceiling Fan(s), Eat-in Kitchen, Multiple Staircases, Quartz Counters, Recessed Lighting, Loft, Main Level Primary, Primary Suite
- Flooring: Wood
- Doors: Sliding Doors
- Windows: Double Pane Windows
- Has fireplace: Yes
- Fireplace features: Living Room
- Common walls with other units/homes: No Common Walls
Interior area
- Total interior livable area: 2,156 sqft
Property
Parking
- Total spaces: 6
- Parking features: Driveway, Garage Faces Front
- Attached garage spaces: 2
- Uncovered spaces: 4
Features
- Levels: Two
- Stories: 2
- Entry location: Front Door
- Patio & porch: Concrete
- Exterior features: Rain Gutters
- Pool features: None
- Fencing: Wood
- Has view: Yes
- View description: City Lights, Harbor, Mountain(s), Neighborhood
- Has water view: Yes
- Water view: Harbor
Lot
- Size: 7,863 Square Feet
- Features: Back Yard, Cul-De-Sac, Front Yard, Landscaped, Near Park, Sprinkler System
Details
- Parcel number: 7507023050
- Zoning: RBR-1
- Special conditions: Standard
Construction
Type & style
- Home type: SingleFamily
- Property subtype: Single Family Residence
Condition
- Turnkey
- New construction: No
- Year built: 1965
Utilities & green energy
- Sewer: Public Sewer
- Water: Public
Community & HOA
Community
- Features: Biking, Street Lights, Sidewalks, Park
- Security: Carbon Monoxide Detector(s), Smoke Detector(s)
Location
- Region: Redondo Beach
Financial & listing details
- Price per square foot: $1,044/sqft
- Tax assessed value: $2,295,000
- Annual tax amount: $26,775
- Date on market: 1/17/2024
- Cumulative days on market: 5 days
- Listing terms: Cash,Cash to New Loan,Conventional,Contract
- Exclusions: Curtains, Fountains, Washer/Dryer, Fridge, Hanging Chair in Primary, all potted plants and all wall shelves except the one in dining room
Price history
| Date | Event | Price |
|---|---|---|
| 2/21/2024 | Sold | $2,250,000$1,044/sqft |
Source:  CRMLS #SB24009660 Report a problem CRMLS #SB24009660 Report a problem | ||
| 2/9/2024 | Pending sale | $2,250,000$1,044/sqft |
Source: CRMLS #SB24009660 Report a problem | ||
| 1/22/2024 | Contingent | $2,250,000$1,044/sqft |
Source: CRMLS #SB24009660 Report a problem | ||
| 1/18/2024 | Listed for sale | $2,250,000+8.2%$1,044/sqft |
Source: CRMLS #SB24009660 Report a problem | ||
| 8/23/2023 | Sold | $2,080,000-7.6%$965/sqft |
Source: Public Record Report a problem | ||
| 8/3/2023 | Pending sale | $2,250,000$1,044/sqft |
Source: CRMLS #SB23132892 Report a problem | ||
| 7/21/2023 | Listed for sale | $2,250,000$1,044/sqft |
Source: CRMLS #SB23132892 Report a problem | ||
Public tax history
| Year | Property taxes | Tax assessment |
|---|---|---|
| 2025 | $26,775 +12.6% | $2,295,000 +10.3% |
| 2024 | $23,779 +30.7% | $2,080,000 +32.4% |
| 2023 | $18,199 +558.6% | $1,570,800 +840% |
| 2022 | $2,763 +1% | $167,098 +2% |
| 2021 | $2,737 +0.9% | $163,823 +1% |
| 2020 | $2,714 | $162,144 +2% |
| 2019 | $2,714 +8.8% | $158,965 +2% |
| 2018 | $2,494 | $155,849 +2% |
| 2017 | $2,494 +1.5% | $152,794 +2% |
| 2016 | $2,458 +2.5% | $149,799 +1.5% |
| 2015 | $2,398 +2.5% | $147,550 +2% |
| 2014 | $2,340 | $144,661 +2.5% |
| 2012 | -- | $141,186 +2% |
| 2011 | -- | $138,419 +0.8% |
| 2010 | -- | $137,386 -0.2% |
| 2009 | -- | $137,714 +2% |
| 2008 | -- | $135,015 +2% |
| 2007 | -- | $132,369 +2% |
| 2006 | -- | $129,774 |
| 2005 | -- | $129,774 +4% |
| 2004 | -- | $124,736 +1.9% |
| 2003 | -- | $122,451 +2% |
| 2002 | -- | $120,051 +4% |
| 2000 | -- | $115,392 |
Find assessor info on the county website
Neighborhood: 90277
Nearby homes
- $1,894,4004 bd3 ba1.8k sqft1122 Ysabel St, Redondo Beach, CA 90277Off Market

- $1,739,4004 bd3 ba1.8k sqft1118 Ysabel St, Redondo Beach, CA 90277Off Market
- $1,470,1005 bd2 ba1.8k sqft620 Susana Ave, Redondo Beach, CA 90277Off Market
- $2,031,5004 bd3 ba2.3k sqft1116 Ysabel St, Redondo Beach, CA 90277Off Market
- $1,666,0003 bd2 ba1.5k sqft5618 W Carson St, Torrance, CA 90503Off Market
- $1,925,5004 bd2 ba1.9k sqft21809 Scannel Ave, Torrance, CA 90503Off Market
- $1,432,6005 bd2 ba1.8k sqft618 Susana Ave, Redondo Beach, CA 90277Off Market
- $2,089,6004 bd3 ba2.2k sqft623 Susana Ave, Redondo Beach, CA 90277Off Market
Nearby schools
GreatSchools rating
- 8/10Alta Vista Elementary SchoolGrades: K-5Distance: 0.3 mi
- 7/10Parras (Nick G.) Middle SchoolGrades: 6-8Distance: 0.9 mi
- 10/10Redondo Union High SchoolGrades: 9-12Distance: 1.1 mi
Schools provided by the listing agent
- High: Redondo Union
Source: CRMLS. This data may not be complete. We recommend contacting the local school district to confirm school assignments for this home.
Get a cash offer in 3 minutes
Find out how much your home could sell for in as little as 3 minutes with a no-obligation cash offer.
Estimated market value
$2,265,000
Get a cash offer in 3 minutes
Find out how much your home could sell for in as little as 3 minutes with a no-obligation cash offer.
Estimated market value
$2,265,000
- California
- Los Angeles County
- Redondo Beach
- 90277
- 1120 Ysabel St
Nearby cities
Nearby zip codes
Other Redondo Beach Topics
