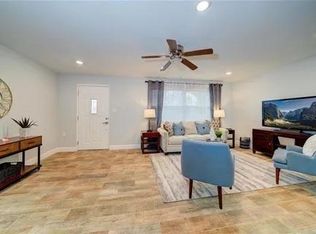
Chic & Stylish 2-Bedroom End Unit in Desirable 55+ Twin Oaks Community Location, location, location! Welcome to this beautifully maintained and freshly painted two-bedroom, two-bath end unit in the highly sought-after Twin Oaks community. Tucked away for added privacy, this charming condo is the perfect blend of comfort, style, and functionality. Updated for peace of mind and modern living: This unit features new windows and doors, A/C replaced in 2022, an updated kitchen, and newer neutral carpeting throughout, creating a warm and inviting atmosphere that complements any décor style. The generously sized kitchen boasts rich wood cabinets with bronze hardware, sleek black appliances, and a utility closet housing the washer and dryer—providing both form and function in one convenient space. Stylish touches continue throughout with modern lighting fixtures, ceiling fans, and tasteful bronze accents, including black door handles and hinges, adding a cohesive, designer-inspired feel to every room. The spacious living room is bathed in natural light from multiple windows—offering privacy while still feeling bright and airy. A flexible den/office space flows from the living area, perfect for working from home, relaxing, or accommodating guests. The primary suite is a peaceful retreat with a large walk-in closet and a well-kept en-suite bathroom. The second bedroom also features its own walk-in closet, offering plenty of storage and comfort for guests or additional household members. The guest bathroom is conveniently located nearby for easy access. Twin Oaks offers an active and friendly lifestyle with resort-style amenities including a sparkling pool, clubhouse, shuffleboard courts, BINGO nights, coffee hours, and more. Situated in a non-evacuation zone with no flood insurance required, this is Florida living with peace of mind. Located in the heart of Seminole, you're just minutes from shopping, dining, and the beautiful Gulf Coast beaches.
Sold for $170,000
$170,000
11200 102ND AVENUE N #36, SEMINOLE, FL 33778
2beds
1,355sqft
Condominium
Built in 1971
-- sqft lot
$163,800 Zestimate®
$125/sqft
$1,902 Estimated rent
Home value
$163,800
$147,000 - $182,000
$1,902/mo
Zestimate® history
Owner options
List your home for rent
$1,902/mo
Rent Zestimate®
Find your next renter with Zillow Rental Manager. Plus, with online applications, you can quickly screen prospective tenants – for free.
$1,902/mo
Rent Zestimate®
Refinance and save
$1,917/mo
Est. payment
Refinancing to a lower rate could help reduce your monthly payments and save thousands over the life of the loan.
$1,917/mo
Est. payment
Explore your selling options
Work with a Zillow partner agent
Leverage their expertise and Zillow's premium Showcase listings to get your home seen by more buyers.
Get startedList with your own agent
Get your home in front of millions of buyers by listing it on Zillow.
Learn how to do itSell it yourself
Take full control of how buyers see your home on Zillow by listing For Sale by Owner (FSBO).
List your homeWhat's special
Modern lighting fixturesEn-suite bathroomGuest bathroomNeutral carpetingCeiling fansUtility closetNew windows and doors
Zillow last checked:
Listing updated:
Listed by:
Becky Billeci 925-383-5760,
IMPACT REALTY TAMPA BAY 813-321-1200,
Lindsey Dalla 925-405-7222,
IMPACT REALTY TAMPA BAY
Bought with:
Claudia Marulanda, 3532295
FOREVER FLORIDA REAL ESTATE
Source: Stellar MLS,MLS#: TB8371977 Originating MLS: Suncoast Tampa
Originating MLS: Suncoast Tampa
Facts & features
Interior
Bedrooms & bathrooms
- Bedrooms: 2
- Bathrooms: 2
- Full bathrooms: 2
Primary bedroom
- Description: Room4
- Features: Ceiling Fan(s), Walk-In Closet(s)
- Level: First
- Area: 210 Square Feet
- Dimensions: 10.5x20
Bedroom 2
- Description: Room6
- Features: Ceiling Fan(s), Walk-In Closet(s)
- Level: First
- Area: 130 Square Feet
- Dimensions: 10.4x12.5
Primary bathroom
- Description: Room5
- Features: Exhaust Fan, Shower No Tub, Single Vanity
- Level: First
- Area: 49.35 Square Feet
- Dimensions: 10.5x4.7
Bathroom 2
- Description: Room7
- Features: Exhaust Fan, Tub With Shower
- Level: First
- Area: 52 Square Feet
- Dimensions: 10.4x5
Bonus room
- Features: Ceiling Fan(s), No Closet
- Level: First
- Area: 115.28 Square Feet
- Dimensions: 13.1x8.8
Dinette
- Description: Room2
- Features: Ceiling Fan(s)
- Level: First
- Area: 51.51 Square Feet
- Dimensions: 10.1x5.1
Kitchen
- Description: Room1
- Features: Pantry
- Level: First
- Area: 10008.9 Square Feet
- Dimensions: 9.9x10¹¹
Laundry
- Description: Room8
- Level: First
- Area: 31.74 Square Feet
- Dimensions: 6.9x4.6
Living room
- Description: Room3
- Level: First
- Area: 284.27 Square Feet
- Dimensions: 13.1x21.7
Heating
- Central
Cooling
- Central Air
Appliances
- Included: Dishwasher, Disposal, Dryer, Electric Water Heater, Microwave, Range, Refrigerator, Washer
- Laundry: Laundry Room
Features
- Ceiling Fan(s), Kitchen/Family Room Combo, Solid Surface Counters, Split Bedroom, Walk-In Closet(s)
- Flooring: Carpet, Tile
- Windows: Blinds, Window Treatments
- Has fireplace: No
- Common walls with other units/homes: End Unit
Interior area
- Total structure area: 1,355
- Total interior livable area: 1,355 sqft
Property
Parking
- Parking features: Assigned, Guest
Features
- Levels: One
- Stories: 1
- Exterior features: Sidewalk
Details
- Parcel number: 223015928140070360
- Lease amount: $127
- Zoning: CONDO-LAND LEASE
- Special conditions: None
Construction
Type & style
- Home type: Condo
- Property subtype: Condominium
Materials
- Block, Stucco
- Foundation: Slab
- Roof: Tile
Condition
- New construction: No
- Year built: 1971
Utilities & green energy
- Sewer: Public Sewer
- Water: Public
- Utilities for property: BB/HS Internet Available, Public
Green energy
- Energy efficient items: HVAC, Windows
Community & HOA
Community
- Features: Association Recreation - Lease, Buyer Approval Required, Clubhouse, Community Mailbox, Deed Restrictions, Pool, Sidewalks, Special Community Restrictions
- Security: Smoke Detector(s)
- Pet fee: $0 monthly
- Senior community: Yes
- Subdivision: TWIN OAKS APTS
HOA
- Has HOA: Yes
- Amenities included: Cable TV, Clubhouse, Laundry, Pool, Recreation Facilities, Shuffleboard Court
- Services included: Cable TV, Common Area Taxes, Community Pool, Reserve Fund, Insurance, Internet, Maintenance Grounds, Manager, Pool Maintenance, Private Road, Recreational Facilities, Sewer, Trash, Water
- HOA fee: $680 monthly
- HOA name: Jaci Schaedel
- HOA phone: 727-381-1717
Location
- Region: Seminole
Financial & listing details
- Price per square foot: $125/sqft
- Annual tax amount: $2,580
- Date on market: 4/17/2025
- Cumulative days on market: 9 days
- Listing terms: Cash,Conventional
- Ownership: Condominium
- Total actual rent: 0
- Road surface type: Gravel, Paved
Price history
| Date | Event | Price |
|---|---|---|
| 5/20/2025 | Sold | $170,000-5.5%$125/sqft |
Source:  Stellar MLS #TB8371977 Report a problem Stellar MLS #TB8371977 Report a problem | ||
| 4/26/2025 | Pending sale | $179,900$133/sqft |
Source: Stellar MLS #TB8371977 Report a problem | ||
| 4/17/2025 | Listed for sale | $179,900$133/sqft |
Source: Stellar MLS #TB8371977 Report a problem | ||
Public tax history
Tax history is unavailable.
Neighborhood: 33772
Nearby homes
- $371,5003 bd2 ba1.8k sqft11142 102nd Ave, Seminole, FL 33778Off Market
- $413,1003 bd2 ba1.4k sqft11128 102nd Ave, Seminole, FL 33778Off Market
- $352,1002 bd2 ba1.1k sqft11156 102nd Ave, Seminole, FL 33778Off Market
- $288,600-- bd1 ba970 sqft11114 102nd Ave, Seminole, FL 33778Off Market
- $335,4003 bd2 ba1.1k sqft11109 102nd Ave, Seminole, FL 33778Off Market
- $350,600-- bd2 ba1.3k sqft11123 102nd Ave, Seminole, FL 33778Off Market
- $324,800-- bd2 ba1.1k sqft11147 102nd Ave, Seminole, FL 33778Off Market
- $337,0003 bd2 ba1.4k sqft11159 102nd Ave, Seminole, FL 33778Off Market
Nearby schools
GreatSchools rating
- 7/10Seminole Elementary SchoolGrades: PK-5Distance: 1.8 mi
- 5/10Osceola Middle SchoolGrades: 6-8Distance: 1.3 mi
- 4/10Seminole High SchoolGrades: 9-12Distance: 1.8 mi
Schools provided by the listing agent
- Elementary: Seminole Elementary-PN
- Middle: Osceola Middle-PN
- High: Seminole High-PN
Source: Stellar MLS. This data may not be complete. We recommend contacting the local school district to confirm school assignments for this home.
Get a cash offer in 3 minutes
Find out how much your home could sell for in as little as 3 minutes with a no-obligation cash offer.
Estimated market value
$163,800
Get a cash offer in 3 minutes
Find out how much your home could sell for in as little as 3 minutes with a no-obligation cash offer.
Estimated market value
$163,800
- Florida
- Pinellas County
- Seminole
- 33772
- 11200 102ND AVENUE N Unit 36
Nearby cities
Nearby neighborhoods
Nearby zip codes
Other Seminole Topics
