Skip main navigation
Sold for $1,000,000
  • $1,000,000

    11200 6th St E, Treasure Island, FL 33706

    3beds
    1,930sqft
    Single Family Residence
    Built in 1967
    8,398 Square Feet Lot
    $1,019,600 Zestimate®
    $518/sqft
    $4,739 Estimated rent

    Home value

    $1,019,600

    $938,000 - $1.12M

    $4,739/mo

    Zestimate® history
    Loading
    Loading...

    Owner options

    List your home for rent

    $4,739/mo

    Rent Zestimate®

    Find your next renter with Zillow Rental Manager. Plus, with online applications, you can quickly screen prospective tenants – for free.

    Learn more

    $4,739/mo

    Rent Zestimate®

    Refinance and save

    $6,790/mo

    Est. payment

    Refinancing to a lower rate could help reduce your monthly payments and save thousands over the life of the loan.

    See today's rates

    $6,790/mo

    Est. payment

    Explore your selling options

    Work with a Zillow partner agent

    Leverage their expertise and Zillow's premium Showcase listings to get your home seen by more buyers.

    Get started

    List with your own agent

    Get your home in front of millions of buyers by listing it on Zillow.

    Learn how to do it

    Sell it yourself

    Take full control of how buyers see your home on Zillow by listing For Sale by Owner (FSBO).

    List your home

    What's special

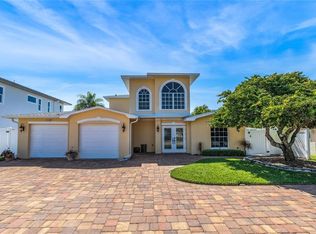
    Move In Tomorrow! 3 Bedroom 2 Bath 2 Car Garage Waterfront Home in Isle of Palms-Treasure Island. Newer Roof and Plenty of Newer Windows Throughout Your New Home. Enter The Storm Door into Your Foyer and Begin Your Tour. Starting In The Living Room, A Big Bay Window Gives You Views of the Front Porch and Lets In Natural Light and Faces Morning Sunrises. Notice the Rich Color of the Hardwood Floors In Many Of The Rooms Here. Your Dining Room Is Next with Ceramic Tile Flooring and a Chandelier. You’re Next to the Kitchen. Plenty of Wood Cabinets and Lots of Storage, Your Kitchen Has a Breakfast Bar and Pass-Through Window Overlooking Your Florida Room. Your Kitchen Comes Complete with Stainless Steel Appliances Including Refrigerator, Range, Dishwasher and Microwave Oven. Let’s Check Out the Florida Room. Spacious with Beautiful Tile Floors and Wide-Open Views of the Water! Step Outside onto Your Wrap Around Patio, Plenty of Space for Outdoor Entertaining and Relaxation. Park Your Boat and Nautical Toys At One of the Two Docks and Enjoy Trips On The Intracoastal Waters. The Gulf of Mexico and Johns Pass Are Just Minutes Away. Enjoy The Sunset and Dolphin Watching from Your Own Backyard. Back Inside, You’ll Find Your New Home Has a Unique Split Floor Plan for Convenience and Privacy. There Are Two Bedrooms on One Side of the House and A Full Bath Between Them. Your Master Suite with Walk-In Closet is on the Other End of Your Home. It Features an Ensuite Bath with Shower, Vanity, and a Linen Closet. Your Inside Laundry Is Next, With Laundry Hook-ups, Laundry Tub, Storage Shelves and A Spare Refrigerator. Check Out Your Spacious Two-Car Garage, Too. All This on Nicely Landscaped Lot In Isle of Palms. You’re Less Than 5 Minutes from Grocery Shopping, and Close to Fabulous Dining Opportunities Along Gulf Blvd on Treasure Island, St. Pete Beach and Johns Pass. Don't Wait, Take A Look at the Possibilities. Move in Ready!

    Zillow last checked:

    Listing updated:

    Listed by:

    Tom Latto III, PA 727-515-0084,

    CHARLES RUTENBERG REALTY INC 727-538-9200

    Bought with:

    Giulia Nota, 3083530

    COASTAL PROPERTIES GROUP

    Maria Mercado Herbert, PA, 3032151

    COASTAL PROPERTIES GROUP

    Source: Stellar MLS,MLS#: U8236599MLS LogoOriginating MLS: Pinellas Suncoast

    Facts & features

    Interior

    Bedrooms & bathrooms
    • Bedrooms: 3
    • Bathrooms: 2
    • Full bathrooms: 2
    Primary bedroom
    • Features: Ceiling Fan(s), Other, Walk-In Closet(s)
    • Level: First
    • Dimensions: 12x17
    Bedroom 2
    • Features: Ceiling Fan(s), Built-in Closet
    • Level: First
    • Dimensions: 12x14
    Bedroom 3
    • Features: Ceiling Fan(s), Other, Built-in Closet
    • Level: First
    Primary bathroom
    • Features: Shower No Tub, Single Vanity
    • Level: First
    • Dimensions: 5x7
    Bathroom 2
    • Features: Dual Sinks, Shower No Tub
    • Level: First
    • Dimensions: 6x8
    Dining room
    • Features: Other
    • Level: First
    • Dimensions: 13x13
    Florida room
    • Features: Ceiling Fan(s), Other
    • Level: First
    • Dimensions: 13x26
    Kitchen
    • Features: Breakfast Bar, Other, Tile Counters
    • Level: First
    • Dimensions: 13x14
    Laundry
    • Features: Other
    • Level: First
    • Dimensions: 7x13
    Living room
    • Level: First
    • Dimensions: 14x18
    Heating
    • Central, Electric
    Cooling
    • Central Air
    Appliances
    • Included: Dishwasher, Disposal, Electric Water Heater, Microwave, Range, Refrigerator
    • Laundry: Inside, Laundry Room
    Features
    • Ceiling Fan(s), Chair Rail, Solid Wood Cabinets, Split Bedroom
    • Flooring: Ceramic Tile, Vinyl, Hardwood
    • Doors: Sliding Doors
    • Windows: Window Treatments
    • Has fireplace: No
    Interior area
    • Total structure area: 2,487
    • Total interior livable area: 1,930 sqft

    Property

    Parking
    • Total spaces: 2
    • Parking features: Driveway, Garage Door Opener, Off Street
    • Attached garage spaces: 2
    • Has uncovered spaces: Yes
    • Details: Garage Dimensions: 21x24
    Features
    • Levels: One
    • Stories: 1
    • Patio & porch: Front Porch, Patio
    • Has view: Yes
    • View description: Water, Intracoastal Waterway
    • Has water view: Yes
    • Water view: Water,Intracoastal Waterway
    • Waterfront features: Intracoastal Waterway, Intracoastal Waterway Access, Seawall
    Lot
    • Size: 8,398 Square Feet
    • Dimensions: 70 x 120
    • Features: City Lot, Street Dead-End
    • Residential vegetation: Mature Landscaping, Trees/Landscaped
    Details
    • Additional structures: Other
    • Parcel number: 233115435060040190
    • Special conditions: None

    Construction

    Type & style
    • Home type: SingleFamily
    • Architectural style: Ranch
    • Property subtype: Single Family Residence
    Materials
    • Block, Concrete, Stucco
    • Foundation: Slab
    • Roof: Shingle
    Condition
    • Completed
    • New construction: No
    • Year built: 1967

    Utilities & green energy

    • Sewer: Public Sewer
    • Water: Public
    • Utilities for property: Electricity Connected

    Community & HOA

    Community
    • Pet fee: $0 monthly
    • Subdivision: ISLE OF PALMS 2ND ADD
    HOA
    • Has HOA: No
    Location
    • Region: Treasure Island

    Financial & listing details

    • Price per square foot: $518/sqft
    • Tax assessed value: $988,241
    • Annual tax amount: $13,100
    • Date on market: 3/31/2024
    • Cumulative days on market: 50 days
    • Listing terms: Cash,Conventional,VA Loan
    • Ownership: Fee Simple
    • Total actual rent: 0
    • Electric utility on property: Yes
    • Road surface type: Paved

    Price history

    DateEventPrice
    5/2/2024Sold$1,000,000-2.4%$518/sqft
    Source: Stellar MLS #U8236599 Report a problem
    4/15/2024Pending sale$1,025,000$531/sqft
    Source: Stellar MLS #U8236599 Report a problem
    3/31/2024Price change$1,025,000+2.5%$531/sqft
    Source: Stellar MLS #U8236599 Report a problem
    3/17/2024Listed for sale$1,000,000-12.3%$518/sqft
    Source: Owner Report a problem
    2/23/2024Listing removed--
    Source: Stellar MLS #U8226413 Report a problem
    2/8/2024Price change$1,140,000-0.9%$591/sqft
    Source: Stellar MLS #U8226413 Report a problem
    1/17/2024Listed for sale$1,150,000+23.7%$596/sqft
    Source: Stellar MLS #U8226413 Report a problem
    1/2/2024Sold$930,000+308.8%$482/sqft
    Source: Public Record Report a problem
    7/2/1998Sold$227,500$118/sqft
    Source: Public Record Report a problem

    Public tax history

    YearProperty taxesTax assessment
    2024$15,952 +16.9%$988,241 +12.2%
    2023$13,647 +210.8%$881,143 +187.5%
    2022$4,390 -1.6%$306,455 +3%
    2021$4,464 +1.2%$297,529 +1.4%
    2020$4,411 +1.6%$293,421 +2.3%
    2019$4,339 $286,824 +1.9%
    2018$4,339 +2.2%$281,476 +2.1%
    2017$4,244 +1.6%$275,687 +2.1%
    2016$4,177 -1.9%$270,017 +0.7%
    2015$4,257 +0.4%$268,140 +0.8%
    2014$4,238 +0.4%$266,012 +1.5%
    2013$4,220 +3%$262,081 +1.7%
    2012$4,098 $257,700 +3%
    2011-- $250,194 +1.5%
    2010-- $246,497 +2.7%
    2009-- $240,017 +0.1%
    2008$3,536 $239,777 +3%
    2007-- $232,793 -48.6%
    2005-- $453,000 +18.8%
    2004$3,632 +1.5%$381,300 +14.3%
    2003$3,578 +3.3%$333,600 +7.7%
    2002$3,464 $309,800 +23.2%
    2001$3,464 +11.1%$251,400 +27%
    2000$3,118 $197,900
    Find assessor info on the county website

    Neighborhood: Isle of Palms

    Nearby schools

    GreatSchools rating
    Schools provided by the listing agent
    • Elementary: Azalea Elementary-PN
    • Middle: Azalea Middle-PN
    • High: Boca Ciega High-PN

    Source: Stellar MLS. This data may not be complete. We recommend contacting the local school district to confirm school assignments for this home.

    Get a cash offer in 3 minutes
    Find out how much your home could sell for in as little as 3 minutes with a no-obligation cash offer.
    Estimated market value
    $1,019,600
    Get a cash offer in 3 minutes
    Find out how much your home could sell for in as little as 3 minutes with a no-obligation cash offer.
    Estimated market value
    $1,019,600