Skip main navigation
Off market
  • $420,300

    11200 Biddeford Pl, New Port Richey, FL 34654

    4beds
    2,276sqft
    Single Family Residence
    Built in 2009
    8,655 Square Feet Lot
    $420,300 Zestimate®
    $185/sqft
    $2,615 Estimated rent

    Home value

    $420,300

    $399,000 - $441,000

    $2,615/mo

    Zestimate® history
    Loading
    Loading...

    Owner options

    List your home for rent

    $2,615/mo

    Rent Zestimate®

    Find your next renter with Zillow Rental Manager. Plus, with online applications, you can quickly screen prospective tenants – for free.

    Learn more

    $2,615/mo

    Rent Zestimate®

    Refinance and save

    $3,037/mo

    Est. payment

    Refinancing to a lower rate could help reduce your monthly payments and save thousands over the life of the loan.

    See today's rates

    $3,037/mo

    Est. payment

    Explore your selling options

    Work with a Zillow partner agent

    Leverage their expertise and Zillow's premium Showcase listings to get your home seen by more buyers.

    Get started

    List with your own agent

    Get your home in front of millions of buyers by listing it on Zillow.

    Learn how to do it

    Sell it yourself

    Take full control of how buyers see your home on Zillow by listing For Sale by Owner (FSBO).

    List your home

    What's special

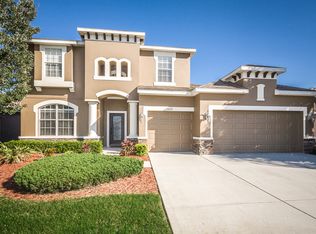
    This STUNNING home has it all! Situated in a quiet, meticulously manicured, GATED COMMUNITY. From the second you arrive, you will appreciate the thought and care that went into this home. The front door opens to a SPACIOUS LIVING ROOM and DINNING ROOM, waiting to be filled with new memories. You will appreciate the light and bright feel that the generous amount of windows provide as they are adorned with lovely PLANTATION SHUTTERS. As you move further into the home, you will immediately notice the HIGH CEILINGS and SPACIOUS feel. Whether you enjoy entertaining or just staying connected with family as you prepare meals, the OPEN CONCEPT Kitchen & Family Room is ideal. The BRIGHT Kitchen will certainly be loved by the Chef in the family with the ABUNDANCE of Cabinets, Breakfast Bar, Corian Countertops, designer tiled Backsplash, 42" WOOD cabinets with crown molding, closet Pantry and STAINLESS STEEL appliances! The homes desirable 3-WAY SPLIT floor plan offers the Owner's Suite to the left and 3 additional bedrooms to the right. Your GUESTS will have complete PRIVACY at the rear of the home with their own bedroom showcasing lovely wood-plank laminate flooring and a full bathroom with shower/tub combo. The SPACIOUS Owner's Suite is equipped with walk-in closet and an en-suite that boasts double vanities, a relaxing GARDEN TUB and an OVER-SIZED SHOWER. The two additional bedrooms are roomy and offer ceiling fans and newer rich wood-plank laminate flooring. Through the sliders, in the Family Room, you will find a large and extended paved LANAI, plush back yard and remarkable CONSERVATION VIEWS. Wake up to your choice morning beverage while watching deer peacefully pass through your private sanctuary. The convientantly located Laundry Room offers upper cabinets and a utility sink. This home exudes pride in ownership and has been METICULOUSLY maintained by ORIGINAL OWNERS. Waters Edge is a RESORT-STYLE GATED COMMUNITY that offers a Community Pool, Splash Area, Playgrounds, Huge Fishing Lake, a Fishing Pier, Basketball & Tennis Courts and FITNESS CENTER and a 9,000 square foot CLUBHOUSE! HOA fees cover Basic Cable, Internet, & Trash. Waters Edge is just minutes from Tampa, award winning beaches, nature trails and the Sunshine State's most coveted perks. Easy highway access and minutes to shopping and dining. Come view this home today!

    This property is not currently displayed as for sale or rent on Zillow. This may be different from what's on other websites or public sources.
    Originating MLS: Pinellas Suncoast

    Facts & features

    Interior

    Bedrooms & bathrooms
    • Bedrooms: 4
    • Bathrooms: 3
    • Full bathrooms: 3
    Heating
    • Forced air, Electric
    Cooling
    • Central
    Appliances
    • Included: Dishwasher, Microwave, Range / Oven, Refrigerator
    • Laundry: Laundry Room
    Features
    • Ceiling Fans(s), High Ceiling(s), Open Floorplan, Split Bedroom, Walk-In Closet(s), Solid Wood Cabinets, Kitchen/Family Room Combo
    • Flooring: Tile, Carpet, Laminate
    • Windows: Window Treatments, Drapes, Shutters
    Interior area
    • Total interior livable area: 2,276 sqft

    Property

    Parking
    • Total spaces: 3
    • Parking features: Garage - Attached
    Features
    • Levels: One
    • Patio & porch: Covered, Rear Porch
    • Exterior features: Stucco, Cement / Concrete
    Lot
    • Size: 8,655 Square Feet
    • Residential vegetation: Mature Landscaping, Trees/Landscaped
    Details
    • Parcel number: 2925170040000002290
    • Zoning: MPUD

    Construction

    Type & style
    • Home type: SingleFamily
    • Property subtype: Single Family Residence
    Materials
    • Concrete Block
    • Roof: Asphalt
    Condition
    • Year built: 2009

    Utilities & green energy

    • Sewer: Public Sewer
    • Water: Public
    • Utilities for property: BB/HS Internet Available, Public, Street Lights, Underground Utilities, Cable Connected

    Community & HOA

    Community
    • Security: Smoke Detector(s)
    • Subdivision: Waters Edge 02
    HOA
    • Has HOA: Yes
    • Amenities included: Playground, Clubhouse, Pool, Gated, Tennis Court(s)
    • Services included: Community Pool, Trash, Cable TV, Internet
    • HOA fee: $151 monthly
    Location
    • Region: New Port Richey

    Financial & listing details

    • Price per square foot: $185/sqft
    • Tax assessed value: $413,546
    • Annual tax amount: $5,866
    • Listing terms: Cash, Conventional, FHA, VA Loan
    • Ownership: Fee Simple

    Price history

    DateEventPrice
    12/23/2020Sold$300,500+1.9%$132/sqft
    Source: Public Record Report a problem
    11/8/2020Pending sale$295,000$130/sqft
    Source: FUTURE HOME REALTY INC #T3274175 Report a problem
    11/5/2020Listed for sale$295,000+57%$130/sqft
    Source: FUTURE HOME REALTY INC #T3274175 Report a problem
    12/2/2009Sold$187,921$83/sqft
    Source: Public Record Report a problem

    Public tax history

    YearProperty taxesTax assessment
    2025$5,866 +2.2%$283,010 +2.9%
    2024$5,741 +4.2%$275,040
    2023$5,512 +9.1%$275,040 +3%
    2022$5,052 +3.7%$267,030 +8%
    2021$4,871 +30.2%$247,172 +36%
    2020$3,742 +1.2%$181,750 +2.3%
    2019$3,696 $177,670 +1.9%
    2018$3,696 +1.2%$174,363
    2017$3,651 +2.8%$174,363 +4.2%
    2016$3,552 +1.8%$167,264 +0.7%
    2015$3,488 -1%$166,101 -8%
    2014$3,524 $180,579 +9.8%
    2013-- $164,451 +3%
    2012-- $159,634 -1.1%
    2011-- $161,471 -1.2%
    2010-- $163,441 +271.1%
    2009-- $44,039 -8.5%
    2008-- $48,151 +2.7%
    2007-- $46,876 -14%
    2006-- $54,526 +1042.4%
    2005-- $4,773
    Find assessor info on the county website

    Neighborhood: 34654

    Nearby schools

    GreatSchools rating
    Schools provided by the listing agent
    • Elementary: Cypress Elementary-PO
    • Middle: River Ridge Middle-PO
    • High: River Ridge High-PO

    Source: The MLS. This data may not be complete. We recommend contacting the local school district to confirm school assignments for this home.

    Get a cash offer in 3 minutes
    Find out how much your home could sell for in as little as 3 minutes with a no-obligation cash offer.
    Estimated market value
    $420,300
    Get a cash offer in 3 minutes
    Find out how much your home could sell for in as little as 3 minutes with a no-obligation cash offer.
    Estimated market value
    $420,300