Skip main navigation
Sold
  • $2,267,700

    11200 Brookwood Ave, Leawood, KS 66211

    4beds
    6,751sqft
    Single Family Residence
    Built in 1998
    0.58 Acres Lot
    $2,267,700 Zestimate®
    $336/sqft
    $6,227 Estimated rent

    Home value

    $2,267,700

    $2.04M - $2.56M

    $6,227/mo

    Zestimate® history
    Loading
    Loading...

    Owner options

    List your home for rent

    $6,227/mo

    Rent Zestimate®

    Find your next renter with Zillow Rental Manager. Plus, with online applications, you can quickly screen prospective tenants – for free.

    Learn more

    $6,227/mo

    Rent Zestimate®

    Refinance and save

    $14,747/mo

    Est. payment

    Refinancing to a lower rate could help reduce your monthly payments and save thousands over the life of the loan.

    See today's rates

    $14,747/mo

    Est. payment

    Explore your selling options

    Work with a Zillow partner agent

    Leverage their expertise and Zillow's premium Showcase listings to get your home seen by more buyers.

    Get started

    List with your own agent

    Get your home in front of millions of buyers by listing it on Zillow.

    Learn how to do it

    Sell it yourself

    Take full control of how buyers see your home on Zillow by listing For Sale by Owner (FSBO).

    List your home

    What's special

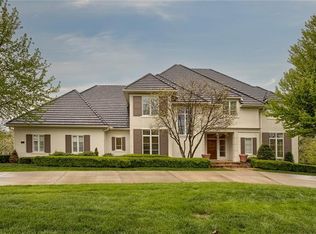
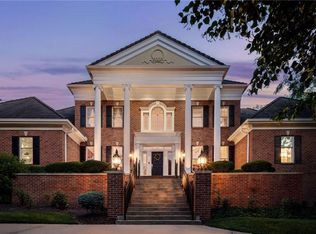
    Gorgeous home with open floor plan. Main floor features large tile travertine. Beautiful updated kitchen featuring stainless steel appliances and new bamboo cabinets, huge walk-in pantry with coffee bar, big breakfast area, large great room w/ADI cast lime stone FP, main floor office and dining room, two powder baths and 2 fabulous sun rooms on each end of the main floor overlooking a picture perfect patio and backyard. His & Her master baths off the master bedroom, both w/walk-in closets. Her's is a movie star's dream w/killer closet system that include two rooms! Secondary bedrooms and a media loft area complete the second level. The lower level features a huge rec room/gaming area along with media built-ins and a wet bar w/all major appliances. Car owners will love the spacious 4 car garage w/epoxy floors.

    This property is not currently displayed as for sale or rent on Zillow. This may be different from what's on other websites or public sources.


    Zillow last checked:

    Listing updated:

    Listed by:

    KBT Leawood Team 913-239-2069,

    ReeceNichols - Leawood,

    J D Higgason,

    ReeceNichols - Leawood

    Bought with:

    Joe Woods, SP00222200

    John Moffitt & Associates

    Source: Heartland MLS as distributed by MLS GRID,MLS#: 2377435MLS Logo

    Facts & features

    Interior

    Bedrooms & bathrooms
    • Bedrooms: 4
    • Bathrooms: 7
    • Full bathrooms: 4
    • 1/2 bathrooms: 3
    Dining room
    • Description: Formal
    Heating
    • Forced Air
    Cooling
    • Electric
    Appliances
    • Included: Dishwasher, Disposal, Double Oven, Exhaust Fan, Microwave, Refrigerator, Gas Range, Stainless Steel Appliance(s)
    • Laundry: Laundry Room, Off The Kitchen
    Features
    • Custom Cabinets, Kitchen Island, Pantry, Smart Thermostat, Stained Cabinets, Vaulted Ceiling(s), Walk-In Closet(s), Wet Bar
    • Windows: Thermal Windows
    • Basement: Finished,Full
    • Number of fireplaces: 2
    • Fireplace features: Living Room, Master Bedroom, Wood Burning
    Interior area
    • Total structure area: 6,751
    • Total interior livable area: 6,751 sqft
    • Finished area above ground: 4,653
    • Finished area below ground: 2,098

    Property

    Parking
    • Total spaces: 4
    • Parking features: Attached, Garage Faces Side
    • Attached garage spaces: 4
    Features
    • Patio & porch: Patio
    Lot
    • Size: 0.58 Acres
    • Features: Corner Lot, Estate Lot
    Details
    • Parcel number: HP191700010013

    Construction

    Type & style
    • Home type: SingleFamily
    • Architectural style: Traditional
    • Property subtype: Single Family Residence
    Materials
    • Stucco & Frame
    • Roof: Concrete
    Condition
    • Year built: 1998

    Utilities & green energy

    • Sewer: Public Sewer
    • Water: Public

    Community & HOA

    Community
    • Security: Security System, Smoke Detector(s)
    • Subdivision: Hallbrook
    HOA
    • Has HOA: Yes
    • Services included: Curbside Recycle, Trash
    • HOA fee: $3,100 annually
    • HOA name: Hallbrook Farms
    Location
    • Region: Leawood

    Financial & listing details

    • Price per square foot: $336/sqft
    • Annual tax amount: $13,816
    • Date on market: 5/5/2022
    • Listing terms: Cash,Conventional,VA Loan
    • Ownership: Private
    • Road surface type: Paved

    Price history

    DateEventPrice
    6/10/2022Sold--
    Source: Heartland MLS as distributed by MLS GRID #2377435 Report a problem
    5/7/2022Contingent$1,650,000$244/sqft
    Source: Heartland MLS as distributed by MLS GRID #2377435 Report a problem
    5/5/2022Listed for sale$1,650,000$244/sqft
    Source: Heartland MLS as distributed by MLS GRID #2377435 Report a problem

    Public tax history

    Tax history is unavailable.

    Neighborhood: 66211

    Nearby schools

    GreatSchools rating
    Schools provided by the listing agent
    • Elementary: Leawood
    • Middle: Leawood Middle
    • High: Blue Valley North

    Source: Heartland MLS as distributed by MLS GRID. This data may not be complete. We recommend contacting the local school district to confirm school assignments for this home.

    Get a cash offer in 3 minutes
    Find out how much your home could sell for in as little as 3 minutes with a no-obligation cash offer.
    Estimated market value
    $2,267,700
    Get a cash offer in 3 minutes
    Find out how much your home could sell for in as little as 3 minutes with a no-obligation cash offer.
    Estimated market value
    $2,267,700