Skip main navigation
Off market
  • $491,800

    11200 Camshire Pl, North Chesterfield, VA 23236

    4beds
    2,300sqft
    Detached
    Built in 1989
    0.61 Acres Lot
    $491,800 Zestimate®
    $214/sqft
    $2,797 Estimated rent

    Home value

    $491,800

    $467,000 - $516,000

    $2,797/mo

    Zestimate® history
    Loading
    Loading...

    Owner options

    List your home for rent

    $2,797/mo

    Rent Zestimate®

    Find your next renter with Zillow Rental Manager. Plus, with online applications, you can quickly screen prospective tenants – for free.

    Learn more

    $2,797/mo

    Rent Zestimate®

    Refinance and save

    $2,961/mo

    Est. payment

    Refinancing to a lower rate could help reduce your monthly payments and save thousands over the life of the loan.

    See today's rates

    $2,961/mo

    Est. payment

    Explore your selling options

    Work with a Zillow partner agent

    Leverage their expertise and Zillow's premium Showcase listings to get your home seen by more buyers.

    Get started

    List with your own agent

    Get your home in front of millions of buyers by listing it on Zillow.

    Learn how to do it

    Sell it yourself

    Take full control of how buyers see your home on Zillow by listing For Sale by Owner (FSBO).

    List your home

    What's special

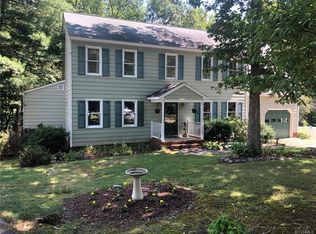
    WOW! Gorgeous, spacious & UPDATED...on a .6 acre cul-de-sac lot! Step into this inviting, fresh & FUN home. So many beautiful details: quartz counters, glass-front cabinets, open shelving & bamboo flooring welcome you to the bright kitchen. Brick FP w/blue fire glass makes family room the ideal place to gather. NEW CARPET & FRESH PAINT in cool grey throughout! Master BR is big and bright w/walk-in closet (w/built-ins) & stunning en suite bath w/ NEW EVERYTHING - beautiful renovation + skylight + linen closet! 3 more nice bedrooms & updated hall full bath! Awesome 3rd floor REC ROOM is great for all ages: surround sound, built-in shelving, room for lounging & working out - the perfect hang-out spot! Great outdoor living space: multi-level decking + HOT TUB overlook private park-like, FENCED area w/terraced garden beds, fish pond & flowing stream. Walkways, mature landscaping & cool bottle wall, too! Great for relaxing - kids & pets will LOVE to play here! And there's more: NEW ROOF (2016), hot water heater (2014), NEW VINYL SIDING, REPLACEMENT WINDOWS, DOORS, GUTTERS, DOWNSPOUTS & skylight (2017)! This one's a must-see beauty! Walk to pool, schools and new library + close to 288/76.

    This property is not currently displayed as for sale or rent on Zillow. This may be different from what's on other websites or public sources.

    Facts & features

    Interior

    Bedrooms & bathrooms
    • Bedrooms: 4
    • Bathrooms: 3
    • Full bathrooms: 2
    • 1/2 bathrooms: 1
    Heating
    • Forced air, Gas
    Cooling
    • Central
    Appliances
    • Included: Dishwasher, Dryer, Garbage disposal, Microwave, Range / Oven, Refrigerator, Washer
    Features
    • Flooring: Tile, Carpet, Concrete, Hardwood, Laminate
    • Basement: None
    • Attic: Walk-In
    • Has fireplace: Yes
    • Fireplace features: masonry
    Interior area
    • Total interior livable area: 2,300 sqft

    Property

    Parking
    • Total spaces: 2
    • Parking features: Garage - Attached
    Features
    • Exterior features: Vinyl, Wood
    • Has spa: Yes
    Lot
    • Size: 0.61 Acres
    Details
    • Parcel number: 743699140700000

    Construction

    Type & style
    • Home type: SingleFamily
    • Property subtype: Detached
    Materials
    • Wood
    • Roof: Shake / Shingle
    Condition
    • Year built: 1989

    Utilities & green energy

    • Sewer: Public Sewer

    Community & HOA

    Location
    • Region: North Chesterfield

    Financial & listing details

    • Price per square foot: $214/sqft
    • Tax assessed value: $397,900
    • Annual tax amount: $3,541

    Price history

    DateEventPrice
    5/8/2018Sold$300,000+1.7%$130/sqft
    Source: CVRMLS #1807906 Report a problem
    3/17/2018Pending sale$295,000$128/sqft
    Source: RE/MAX COMMONWEALTH #1807906 Report a problem
    3/9/2018Listed for sale$295,000$128/sqft
    Source: RE/MAX Commonwealth #1807906 Report a problem

    Public tax history

    YearProperty taxesTax assessment
    2025$3,541 +5.3%$397,900 +6.4%
    2024$3,364 +8.5%$373,800 +9.7%
    2023$3,099 +1.8%$340,600 +2.9%
    2022$3,046 +12.7%$331,100 +16.3%
    2021$2,704 +2.3%$284,600 +2.3%
    2020$2,643 +2.2%$278,200 +2.2%
    2019$2,587 +8%$272,300 +10.3%
    2018$2,395 +6.6%$246,800 +3.6%
    2017$2,245 $238,200 +3%
    2016$2,245 +7.4%$231,300 +7.5%
    2015$2,090 +6%$215,100 +6.1%
    2014$1,971 $202,700 +4.4%
    2013-- $194,200 +1.7%
    2012-- $190,900 -10.2%
    2011-- $212,600 -8%
    2010-- $231,000
    2009-- $231,000 -5.2%
    2008-- $243,700 +9.4%
    2007-- $222,800 +28.9%
    2005-- $172,800 +10.3%
    2004-- $156,600 +6.5%
    2003-- $147,100 +4.5%
    2002-- $140,700
    2001-- $140,700
    Find assessor info on the county website

    Neighborhood: 23236

    Nearby schools

    GreatSchools rating
    Schools provided by the listing agent
    • Elementary: Gordon
    • Middle: Midlothian
    • High: Monacan

    Source: The MLS. This data may not be complete. We recommend contacting the local school district to confirm school assignments for this home.

    Get a cash offer in 3 minutes
    Find out how much your home could sell for in as little as 3 minutes with a no-obligation cash offer.
    Estimated market value
    $491,800
    Get a cash offer in 3 minutes
    Find out how much your home could sell for in as little as 3 minutes with a no-obligation cash offer.
    Estimated market value
    $491,800