Welcome to this beautiful 4 bedroom, 3.5 bath home in the heart of Concord! Designed for both everyday comfort and entertaining, this property offers exceptional features inside and out. As you step inside, you enter an open floor plan that flows seamlessly from the grand dining room into the beautiful kitchen that features endless cabinetry, granite counters and new appliances perfect for prepping meals or hosting your next get together! Enjoy the ease and convenience of the first floor laundry room. sit back and relax in your living room complete with a lot of natural light and fireplace. To round out the first floor, is the large primary bedroom with gorgeous bathroom and walk-in closet. Head upstairs to 3 generously sized bedrooms and a full bathroom. As you head downstairs to the finished basement, you will find more spacious living space complete with a bar/kitchenette, full bathroom, and convenient walk-up access to the garage—perfect for guests, extended family, or recreation. Car enthusiasts and hobbyists will love the oversized 3-car garage with nature stone flooring. Step outside to your private backyard oasis featuring an in-ground pool, in-ground trampoline, and half basketball court—ideal for fun-filled gatherings and year-round enjoyment. A back porch enclosure adds the perfect spot to relax and take in the views while extending your living space through every season. This home features endless upgrades including a Generac whole home generator, newer furnace, A/C, tankless hot water tank, carpeting, paint and much more!
Closed
$725,000
11200 Caraway Cv, Concord Township, OH 44077
4beds
4,291sqft
Single Family Residence
Built in 2007
0.59 Acres Lot
$735,400 Zestimate®
$169/sqft
$4,347 Estimated rent
Home value
$735,400
$662,000 - $824,000
$4,347/mo
Zestimate® history
Owner options
List your home for rent
$4,347/mo
Rent Zestimate®
Find your next renter with Zillow Rental Manager. Plus, with online applications, you can quickly screen prospective tenants – for free.
$4,347/mo
Rent Zestimate®
Refinance and save
$5,172/mo
Est. payment
Refinancing to a lower rate could help reduce your monthly payments and save thousands over the life of the loan.
$5,172/mo
Est. payment
Explore your selling options
Work with a Zillow partner agent
Leverage their expertise and Zillow's premium Showcase listings to get your home seen by more buyers.
Get startedList with your own agent
Get your home in front of millions of buyers by listing it on Zillow.
Learn how to do itSell it yourself
Take full control of how buyers see your home on Zillow by listing For Sale by Owner (FSBO).
List your homeWhat's special
In-ground poolOpen floor planFirst floor laundry roomHalf basketball courtFinished basementIn-ground trampolineBack porch enclosure
Zillow last checked:
Listing updated:
Listed by:
Katie McNeill 440-796-5506 katie@thekatiemcneillteam.com,
Platinum Real Estate,
Lindsey Munch 440-413-4023,
Platinum Real Estate
Bought with:
Larry R Wanke, 442116
Keller Williams Greater Metropolitan
Debbie Wanke, 2020005450
Keller Williams Greater Metropolitan
Source: MLS Now,MLS#: 5159688 Originating MLS: Akron Cleveland Association of REALTORS
Originating MLS: Akron Cleveland Association of REALTORSFacts & features
Interior
Bedrooms & bathrooms
- Bedrooms: 4
- Bathrooms: 4
- Full bathrooms: 3
- 1/2 bathrooms: 1
- Main level bathrooms: 2
- Main level bedrooms: 1
Primary bedroom
- Level: First
- Dimensions: 16 x 15
Bedroom
- Level: Second
- Dimensions: 16 x 15
Bedroom
- Level: Second
- Dimensions: 12 x 11
Bedroom
- Level: Second
- Dimensions: 13 x 11
Dining room
- Level: First
- Dimensions: 16 x 16
Eat in kitchen
- Level: First
- Dimensions: 21 x 15
Laundry
- Level: First
- Dimensions: 9 x 7
Living room
- Level: First
- Dimensions: 22 x 17
Office
- Level: First
- Dimensions: 14 x 13
Heating
- Forced Air
Cooling
- Central Air, Ceiling Fan(s)
Appliances
- Included: Dryer, Dishwasher, Disposal, Microwave, Range, Refrigerator, Washer
- Laundry: Main Level
Features
- Ceiling Fan(s), Double Vanity, Entrance Foyer, Eat-in Kitchen, Granite Counters, High Ceilings, Kitchen Island, Open Floorplan, Walk-In Closet(s)
- Basement: Finished,Sump Pump,Storage Space,Walk-Up Access
- Number of fireplaces: 1
- Fireplace features: Gas
Interior area
- Total structure area: 4,291
- Total interior livable area: 4,291 sqft
- Finished area above ground: 2,841
- Finished area below ground: 1,450
Property
Parking
- Total spaces: 3
- Parking features: Attached, Concrete, Garage, Heated Garage
- Attached garage spaces: 3
Features
- Levels: Two
- Stories: 2
- Patio & porch: Awning(s), Deck, Enclosed, Patio, Porch
- Exterior features: Basketball Court, Fire Pit, Private Yard
- Has private pool: Yes
- Pool features: In Ground
- Has spa: Yes
- Spa features: Hot Tub
- Fencing: Back Yard,Wrought Iron
Lot
- Size: 0.59 Acres
- Features: Cul-De-Sac
Details
- Additional structures: Shed(s)
- Parcel number: 08A021C000230
- Other equipment: Generator
Construction
Type & style
- Home type: SingleFamily
- Architectural style: Colonial
- Property subtype: Single Family Residence
Materials
- Aluminum Siding, Brick
- Foundation: Block
- Roof: Asphalt
Condition
- Year built: 2007
Details
- Builder name: Enzoco Homes
Utilities & green energy
- Sewer: Public Sewer
- Water: Public
Community & HOA
Community
- Security: Security System, Smoke Detector(s)
- Subdivision: Cambden Creek Estates
HOA
- Has HOA: Yes
- Services included: Common Area Maintenance, Insurance, Other
- HOA fee: $300 annually
- HOA name: Cambden Creek Estates
Location
- Region: Concord Township
Financial & listing details
- Price per square foot: $169/sqft
- Tax assessed value: $558,680
- Annual tax amount: $9,120
- Date on market: 10/14/2025
- Listing terms: Cash,Conventional,FHA,VA Loan
Price history
| Date | Event | Price |
|---|---|---|
| 11/18/2025 | Sold | $725,000+2.1%$169/sqft |
Source:  MLS Now #5159688 Report a problem MLS Now #5159688 Report a problem | ||
| 10/15/2025 | Pending sale | $709,900$165/sqft |
Source: MLS Now #5159688 Report a problem | ||
| 10/14/2025 | Listed for sale | $709,900+61.9%$165/sqft |
Source: MLS Now #5159688 Report a problem | ||
| 9/18/2018 | Sold | $438,400-2.6%$102/sqft |
Source:  MLS Now #4011525 Report a problem MLS Now #4011525 Report a problem | ||
| 9/18/2018 | Pending sale | $450,000$105/sqft |
Source: Howard Hanna - Mentor #4011525 Report a problem | ||
| 7/31/2018 | Price change | $450,000-4.1%$105/sqft |
Source: Howard Hanna-Mentor #4011525 Report a problem | ||
| 6/22/2018 | Listed for sale | $469,000+8.4%$109/sqft |
Source: Howard Hanna #4011525 Report a problem | ||
| 7/14/2008 | Sold | $432,500+273.2%$101/sqft |
Source: Public Record Report a problem | ||
| 10/31/2006 | Sold | $115,900$27/sqft |
Source: Public Record Report a problem | ||
Public tax history
| Year | Property taxes | Tax assessment |
|---|---|---|
| 2025 | $9,400 +3.1% | $195,540 |
| 2024 | $9,121 -4.7% | $195,540 +8.1% |
| 2023 | $9,574 -0.1% | $180,840 |
| 2022 | $9,582 -0.4% | $180,840 |
| 2021 | $9,620 +2% | $180,840 +15% |
| 2020 | $9,431 +0.1% | $157,260 |
| 2019 | $9,418 +9.8% | $157,260 +7% |
| 2018 | $8,576 | $147,000 |
| 2017 | $8,576 +9% | $147,000 |
| 2016 | $7,871 +5.5% | $147,000 |
| 2015 | $7,461 +0.3% | $147,000 |
| 2014 | $7,438 0% | $147,000 |
| 2013 | $7,438 +0% | $147,000 |
| 2012 | $7,436 -5.4% | $147,000 -4.3% |
| 2011 | $7,860 +1.8% | $153,600 +1.5% |
| 2010 | $7,723 +8.6% | $151,340 +1.7% |
| 2009 | $7,109 +29.2% | $148,751 +22.4% |
| 2008 | $5,503 +129.6% | $121,573 +151.4% |
| 2007 | $2,397 +815.4% | $48,349 +1504.1% |
| 2006 | $262 | $3,014 |
Find assessor info on the county website
Neighborhood: 44077
Nearby homes
- $649,1005 bd4 ba3.1k sqft11201 Caraway Cv, Concord Township, OH 44077Off Market
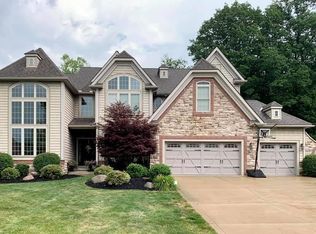
- $---- bd-- ba-- sqft11201 Caraway Cv, Painesville, OH 44077Off Market
- $599,9004 bd2 ba2.8k sqft11184 Caraway Cv, Concord Township, OH 44077Off Market
- $601,8003 bd3 ba2.9k sqft11191 Caraway Cv, Concord Township, OH 44077Off Market

- $---- bd-- ba-- sqft11191 Caraway Cv, Painesville, OH 44077Off Market
- $447,7004 bd3 ba2.4k sqft11205 Colburn Rd, Concord Township, OH 44077Off Market
- $672,2004 bd5 ba4.2k sqft11181 Caraway Cv, Concord Township, OH 44077Off Market
- $585,9004 bd2 ba3.6k sqft11176 Caraway Cv, Concord Township, OH 44077Off Market
Nearby schools
GreatSchools rating
- 8/10Leroy Elementary SchoolGrades: K-5Distance: 2.4 mi
- 6/10Henry F Lamuth Middle SchoolGrades: 5-7Distance: 3.3 mi
- 6/10Riverside Jr/Sr High SchoolGrades: 8-12Distance: 5.1 mi
Schools provided by the listing agent
- District: Riverside LSD Lake- 4306
Source: MLS Now. This data may not be complete. We recommend contacting the local school district to confirm school assignments for this home.
Get a cash offer in 3 minutes
Find out how much your home could sell for in as little as 3 minutes with a no-obligation cash offer.
Estimated market value
$735,400
Get a cash offer in 3 minutes
Find out how much your home could sell for in as little as 3 minutes with a no-obligation cash offer.
Estimated market value
$735,400
- Ohio
- Lake County
- Concord
- 44077
- 11200 Caraway Cv
Nearby cities
Nearby zip codes
Other Concord Topics
