Skip main navigation
Off market
  • $427,200

    11200 Concord Woods Dr, Knoxville, TN 37934

    3beds
    1,768sqft
    SingleFamily
    Built in 1979
    0.31 Acres Lot
    $427,200 Zestimate®
    $242/sqft
    $2,613 Estimated rent

    Home value

    $427,200

    $402,000 - $453,000

    $2,613/mo

    Zestimate® history
    Loading
    Loading...

    Owner options

    List your home for rent

    $2,613/mo

    Rent Zestimate®

    Find your next renter with Zillow Rental Manager. Plus, with online applications, you can quickly screen prospective tenants – for free.

    Learn more

    $2,613/mo

    Rent Zestimate®

    Refinance and save

    $2,461/mo

    Est. payment

    Refinancing to a lower rate could help reduce your monthly payments and save thousands over the life of the loan.

    See today's rates

    $2,461/mo

    Est. payment

    Explore your selling options

    Work with a Zillow partner agent

    Leverage their expertise and Zillow's premium Showcase listings to get your home seen by more buyers.

    Get started

    List with your own agent

    Get your home in front of millions of buyers by listing it on Zillow.

    Learn how to do it

    Sell it yourself

    Take full control of how buyers see your home on Zillow by listing For Sale by Owner (FSBO).

    List your home

    What's special

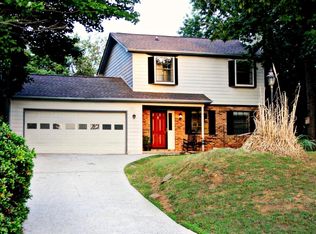
    If ever there was a Proportunity this is it! Like owning a brand new home yet with all the benefits of an established neighborhood in West Knoxville. Concord Woods is located within a 5 minute drive to the Shops at Turkey Creek, Farragut schools, shopping, restaurants, entertainment venues and major throughways. You are going to be pleasantly surprised! Just imagine how great it will feel to be the first to walk on your brand new hardwood floors throughout the main level; to be the first to create your culinary best in the brand new kitchen; to be the first to feel your second story brand new carpet beneath your feet and not have to worry about what might have been there before you arrived. Just like new!! This home is being completely remodeled with an expected completion date on or about January 15, 2013. More photos coming soon! New roof New siding New gutters New reinforced garage door New hardwood flooring throughout the main level New neutral carpet flooring on the upper level New drywall; just painted throughout* All new cabinets, counters and fixtures in the kitchen, new range and dishwasher All new bath vanities, counters, flooring, toilets, fixtures All new light fixtures throughout New windows throughout the house (except for living room) Living room fireplace Spacious master suite with lighted ceiling fan, en-suite bath and enormous walk-in closet! Lighted ceiling fans in all bedrooms and living room Screened deck with New wood decking and screening New open deck in back yard as well You will enjoy open spaces in the large and level fenced back yard and a shed for additional storage Covered front porch Brick garden borders in front and back yards Municipal Water and Sewer Natural Gas

    This property is not currently displayed as for sale or rent on Zillow. This may be different from what's on other websites or public sources.

    Facts & features

    Interior

    Bedrooms & bathrooms
    • Bedrooms: 3
    • Bathrooms: 3
    • Full bathrooms: 2
    • 1/2 bathrooms: 1
    Heating
    • Heat pump, Gas
    Cooling
    • Central
    Appliances
    • Included: Dishwasher, Garbage disposal, Range / Oven
    Features
    • Flooring: Hardwood, Laminate
    • Basement: None
    • Has fireplace: Yes
    Interior area
    • Total interior livable area: 1,768 sqft

    Property

    Parking
    • Total spaces: 1
    • Parking features: Garage - Attached
    Features
    • Exterior features: Stone, Vinyl
    Lot
    • Size: 0.31 Acres
    Details
    • Parcel number: 143OD005

    Construction

    Type & style
    • Home type: SingleFamily
    Materials
    • Roof: Shake / Shingle
    Condition
    • Year built: 1979

    Community & HOA

    Location
    • Region: Knoxville

    Financial & listing details

    • Price per square foot: $242/sqft
    • Tax assessed value: $238,200
    • Annual tax amount: $925

    Price history

    DateEventPrice
    3/20/2013Sold$155,000+72.4%$88/sqft
    Source: East Tennessee Realtors #826129 Report a problem
    4/3/1996Sold$89,900$51/sqft
    Source: Public Record Report a problem

    Public tax history

    YearProperty taxesTax assessment
    2025$925 $59,550
    2024$925 $59,550
    2023$925 $59,550
    2022$925 +11.2%$59,550 +51.8%
    2021$832 $39,225 -75%
    2020$832 $156,900
    2019$832 $156,900 +23.7%
    2018$832 $126,800 +223.3%
    2017$832 -7.5%$39,225
    2016$899 --
    2015$899 --
    2014$899 --
    2013$899 -41.2%--
    2012$1,528 --
    2011$1,528 $31,700
    2010$1,528 $31,700
    2009$1,528 +2.8%$31,700 +17.3%
    2008$1,486 +0%$27,025
    2007$1,486 $27,025
    2006$1,486 $27,025
    2005$1,486 -0.3%$27,025 +9%
    2004$1,490 +6.2%$24,800
    2003$1,404 $24,800
    2002-- $24,800
    2001-- $24,800 +11.3%
    2000-- $22,275
    Find assessor info on the county website

    Neighborhood: 37934

    Nearby schools

    GreatSchools rating
    Schools provided by the listing agent
    • Elementary: Farragut
    • Middle: Farragut
    • High: Farragut
    • District: Knox County Schools

    Source: The MLS. This data may not be complete. We recommend contacting the local school district to confirm school assignments for this home.

    Get a cash offer in 3 minutes
    Find out how much your home could sell for in as little as 3 minutes with a no-obligation cash offer.
    Estimated market value
    $427,200
    Get a cash offer in 3 minutes
    Find out how much your home could sell for in as little as 3 minutes with a no-obligation cash offer.
    Estimated market value
    $427,200