Skip main navigation
Active
  • Price cut: $9K (6/5)
    $330,000

    11200 Drumellan St, Austin, TX 78754

    3beds
    2,045sqft
    : 
    $2,382/mo
    Get pre-qualified
    Single Family Residence
    Built in 2013
    4,604 Square Feet Lot
    $-- Zestimate®
    $161/sqft
    $40/mo HOA

    What's special

    Extended back patioFunctional floor planPrivate primary suiteBright kitchen
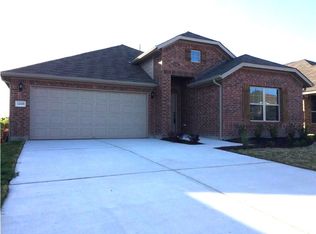
    Move-in ready 3-bed, 2.5-bath corner-lot home in established Harris Branch, listed by the owner/agent at $339,000. Fresh interior and exterior paint, an extended back patio, and a Tesla EV charger in the garage make this home an easy fit for modern living. The functional floor plan offers generous living and dining space, a bright kitchen, and a private primary suite, all set on a lot that provides a bit more breathing room than typical interior lots. Residents enjoy access to the Harris Branch amenity center, including pool, fitness center, sport courts, and playgrounds, plus walking areas and neighborhood green space. The location offers quick access to Samsung, Tesla, Dell, Apple and other major employers, along with nearby retail, restaurants, and key roadways for an easy commute across the Austin metro. Recent professional foundation repair with an engineer-supported transferable warranty provides added peace of mind and long-term confidence for the next owner. With practical updates already taken care of and strong connectivity to Northeast Austin’s growth corridor, this property is well-positioned for both comfortable living and future resale. Contact listing agent/owner Roshan Budhathoki to schedule your showing. Zero down with 100% financing available for first-time home buyers with preferred lender.
    105 days
    |
    293
    |
    22
    |

    Zillow last checked:

    Listing updated:

    Listed by:

    Roshan Budhathoki (512) 298-1899,

    REAL INTERNATIONAL BROKERAGE LLC (512) 298-1899

    Source: Unlock MLS,MLS#: 5471473MLS Logo

      Facts & features

      Interior

      Bedrooms & bathrooms
      • Bedrooms: 3
      • Bathrooms: 3
      • Full bathrooms: 2
      • 1/2 bathrooms: 1
      Primary bedroom
      • Features: Double Vanity, Full Bath, Soaking Tub, Walk-In Closet(s)
      • Level: First
      Heating
      • Central
      Cooling
      • Ceiling Fan(s), Central Air
      Appliances
      • Included: Built-In Electric Oven, Built-In Electric Range, Dishwasher, Disposal, Self Cleaning Oven
      Features
      • Ceiling Fan(s), Electric Dryer Hookup, High Speed Internet, Kitchen Island, Multiple Living Areas, Recessed Lighting, Walk-In Closet(s), Washer Hookup
      • Flooring: Carpet, Tile, Vinyl
      • Windows: Blinds
      Interior area
      • Total interior livable area: 2,045 sqft
      Video & virtual tour

      Property

      Parking
      • Total spaces: 2
      • Parking features: Attached, Driveway, Electric Vehicle Charging Station(s), Garage, Garage Door Opener, Garage Faces Front
      • Attached garage spaces: 2
      Accessibility
      • Accessibility features: None
      Features
      • Levels: Two
      • Stories: 2
      • Patio & porch: Covered, Front Porch, Patio, Rear Porch
      • Exterior features: Electric Car Plug-in, Pest Tubes in Walls, Private Yard
      • Pool features: None
      • Fencing: Back Yard, Fenced, Wood
      • Has view: Yes
      • View description: None
      • Waterfront features: None
      Lot
      • Size: 4,604 Square Feet
      • Features: Back Yard, Corner Lot, Few Trees, Trees-Medium (20 Ft - 40 Ft)
      Details
      • Additional structures: None
      • Parcel number: 02374316330000
      • Special conditions: Standard

      Construction

      Type & style
      • Home type: SingleFamily
      • Property subtype: Single Family Residence
      Materials
      • Foundation: Slab
      • Roof: Asphalt, Shingle
      Condition
      • Resale
      • New construction: No
      • Year built: 2013
      Details
      • Builder name: KB Homes

      Utilities & green energy

      • Sewer: Public Sewer
      • Water: Public
      • Utilities for property: Electricity Connected, Internet-Fiber, Sewer Connected, Water Connected

      Community & HOA

      Community
      • Features: Clubhouse, Cluster Mailbox, Controlled Access, Dog Park, Fitness Center, Park, Pool, Sidewalks, Sport Court(s)/Facility, Tennis Court(s)
      • Subdivision: Thornbury Sec 01
      HOA
      • Has HOA: Yes
      • Services included: Common Area Maintenance
      • HOA fee: $484 annually
      • HOA name: Harris Branch
      Location
      • Region: Austin

      Financial & listing details

      • Price per square foot: $161/sqft
      • Tax assessed value: $354,133
      • Annual tax amount: $7,800
      • Date on market: 4/17/2026
      • Listing terms: Cash,Conventional,FHA,VA Loan,Zero Down
      • Electric utility on property: Yes

        Estimated market value

        Not available

        Estimated sales range

        Not available

        Not available

        Price history

        DateEventPrice
        7/26/2026Price change$2,150-2.3%$1/sqft
        Source: Unlock MLS #6063099 Report a problem
        6/5/2026Listed for rent$2,200+29.8%$1/sqft
        Source: Unlock MLS #6063099 Report a problem
        6/5/2026Price change$330,000-2.7%$161/sqft
        Source: Unlock MLS #5471473 Report a problem
        4/17/2026Listed for sale$339,000+38.4%$166/sqft
        Source: Unlock MLS #5471473 Report a problem
        8/29/2017Listing removed$245,000$120/sqft
        Source: Coldwell Banker United, Realtors - Round Rock #6756416 Report a problem
        8/2/2017Pending sale$245,000$120/sqft
        Source: Coldwell Banker United, Realtors - Round Rock #6756416 Report a problem
        6/25/2017Price change$245,000-4.7%$120/sqft
        Source: Coldwell Banker United, Realtors - Round Rock #6756416 Report a problem
        6/5/2017Listed for sale$257,000$126/sqft
        Source: Coldwell Banker United, Realtors - Round Rock #6756416 Report a problem
        5/13/2017Listing removed$1,695$1/sqft
        Source: Casa Dulce Realty #2762388 Report a problem
        4/13/2017Price change$1,695-5.6%$1/sqft
        Source: Casa Dulce Realty #2762388 Report a problem
        3/31/2017Listed for rent$1,795$1/sqft
        Source: Casa Dulce Realty #2762388 Report a problem

        Public tax history

        YearProperty taxesTax assessment
        2025$5,339 -10.9%$354,133 -3.6%
        2024$5,992 +16.6%$367,392 +10%
        2023$5,140 -14.3%$333,993 +10%
        2022$5,996 $303,630 +10%
        2021-- $276,027 +10%
        2020$5,698 +3%$250,934
        2019$5,533 -3.6%$250,934 +0.4%
        2018$5,739 $249,866 +10.5%
        2017$5,739 +24.8%$226,209 +7.8%
        2016$4,597 $209,782 +10.7%
        2015$4,597 $189,544 +10.2%
        2014$4,597 $171,979
        Find assessor info on the county website

        Monthly payment

        Est. payment

        Payment breakdown

        Explore the cost of this home by adjusting the details. Changes won't be saved.
        All calculations are estimates and provided by Zillow, Inc. for informational purposes only. Actual amounts may vary.
        HOA fees may include property taxes on listings classified as Co-Ops. Contact the listing agent and/or owner for fee details.
        Mortgage interest rates are dependent on a number of factors, including credit score, down payment, and repayment length. Interest rate data provided by Zillow Group Marketplace, Inc. as of 1/1/1970 from various mortgage lenders with which we have lead or other similar arrangements; the Estimated Payment is an average of those rates.
        See how much you could borrow to make a competitive offer.

        Climate risks

        Neighborhood: Harris Branch

        Getting around

        3 / 100
        Car-Dependent
        0 / 100
        No Nearby Transit
        28 / 100
        Somewhat Bikeable

        Nearby schools

        GreatSchools rating
        Schools provided by the listing agent
        • Elementary: Bluebonnet Trail
        • Middle: Manor (Manor ISD)
        • High: Manor
        • District: Manor ISD

        Source: Unlock MLS. This data may not be complete. We recommend contacting the local school district to confirm school assignments for this home.

        A local agent can set up tours, give advice and negotiate with sellers.

        Browse local experts

        Similar homes