IMAGINE LIVING HERE: This incredible Central Park home is conveniently located where you can live, work or play with close proximity to the A-train to downtown or the airport in just a few minutes without bothering with traffic, which is about 20 minutes east of downtown or to the airport, and perfectly located near Bluff Lake nature preserve, Westerly Creek Park, the Central Park Rec Center, Stanley Marketplace, Eastbridge Town Center, Sand Creek bike trails, and the Anschutz Medical Campus. This 4 bedroom, 4 bath with 2,764 total SqFt Central Park home features a light and bright open floor plan and offers multiple flex spaces throughout which is perfect for today’s modern living. Your story begins with a fantastic curb appeal as you enter the expansive front covered porch, quaint entry, a light and bright open floor that includes a large great room with a handsome fireplace with mantle, formal dining room open to the fabulous kitchen with upgraded white cabinets, stainless appliances, pendant lighting, and quartz counters. The main level also includes a mudroom, powder bathroom, and an oversized attached two-car garage. Retreat to the second floor with a large master suite with an en-suite master bathroom and large walk-in closet, 2 additional bedrooms, a full bathroom, and an upper laundry room. The finished basement features an additional bedroom, full bathroom, a large storage room, under-the-stairs storage, and an oversized great room—absolutely perfect for movie nights that includes a full-size screen and projector. What’s more, this Central Park home sits on a manageable 3,360 SqFt lot with a private yard. Other features include a tankless water heater, engineered wood floors, custom curtains on the main level, walk-in closets, glass doors leading to your private yard, a secondary refrigerator in the garage and tons of storage, and so much more. This Central Park home is a must-see!
Sold for $740,000
$740,000
11200 E 26th Avenue, Aurora, CO 80010
4beds
2,764sqft
Single Family Residence
Built in 2018
3,360 Square Feet Lot
$730,100 Zestimate®
$268/sqft
$3,329 Estimated rent
Home value
$730,100
$694,000 - $767,000
$3,329/mo
Zestimate® history
Owner options
List your home for rent
$3,329/mo
Rent Zestimate®
Find your next renter with Zillow Rental Manager. Plus, with online applications, you can quickly screen prospective tenants – for free.
$3,329/mo
Rent Zestimate®
Refinance and save
$3,560/mo
Est. payment
Refinancing to a lower rate could help reduce your monthly payments and save thousands over the life of the loan.
$3,560/mo
Est. payment
Explore your selling options
Work with a Zillow partner agent
Leverage their expertise and Zillow's premium Showcase listings to get your home seen by more buyers.
Get startedList with your own agent
Get your home in front of millions of buyers by listing it on Zillow.
Learn how to do itSell it yourself
Take full control of how buyers see your home on Zillow by listing For Sale by Owner (FSBO).
List your homeWhat's special
Central park homeCentral park rec centerHandsome fireplacePrivate yardGlass doorsFinished basementTons of storage
Zillow last checked:
Listing updated:
Listed by:
Kimberly Austin Properties 303-558-2300 Team@AnotherJustSold.com,
Keller Williams Integrity Real Estate LLC
Bought with:
Keith Rosenhagen, 100050492
Rosenhagen Real Estate Professionals
Source: REcolorado as distributed by MLS GRID,MLS#: 4742174
Facts & features
Interior
Bedrooms & bathrooms
- Bedrooms: 4
- Bathrooms: 4
- Full bathrooms: 3
- 1/2 bathrooms: 1
- Main level bathrooms: 1
Primary bedroom
- Description: Large Master Bedroom Featuring A Huge Front Window With Wonderful Natural Light, A Tray Ceiling, Recessed Lighting, Ceiling Fan With Light, Oversized Walk In Closet, Upgraded Carpet, And Ensuite Master Bath.
- Level: Upper
- Area: 156 Square Feet
- Dimensions: 13 x 12
Bedroom
- Description: Spacious Bedroom Features Oversized Windows Providing Wonderful Natural Sunlight, Large Closet, And Upgraded Carpet.
- Level: Upper
- Area: 130 Square Feet
- Dimensions: 13 x 10
Bedroom
- Description: Spacious Bedroom Features Large Windows Providing Wonderful Natural Sunlight, Large Closet, Custom Paint, And Upgraded Carpet
- Level: Upper
- Area: 132 Square Feet
- Dimensions: 11 x 12
Bedroom
- Description: Large Bedroom Features Large Egress Window Providing Great Natural Light, Large Closet, And Upgraded Carpet
- Level: Basement
- Area: 120 Square Feet
- Dimensions: 12 x 10
Primary bathroom
- Description: Ensuite Master Bathroom Features An Oversized Custom Tile Shower With Bench, Upgraded Dual White Cabinets With Sinks, Tile Floors, And Chrome Fixtures.
- Level: Upper
- Area: 72 Square Feet
- Dimensions: 8 x 9
Bathroom
- Description: Beautiful Powder Bath Features Custom Paint, Pedestal Sink, Chrome Fixtures, And Engineered Wood Floors
- Level: Main
- Area: 25 Square Feet
- Dimensions: 5 x 5
Bathroom
- Description: Large Full Bathroom Features A Bathtub And Shower Combination, Upgraded Dual White Cabinets With Sinks, Tile Floors, And Chrome Fixtures
- Level: Upper
- Area: 40 Square Feet
- Dimensions: 4 x 10
Bathroom
- Description: Beautiful Bathroom Featuring A Bath Tub And Shower Combination, Upgraded Cabinets With Quartz Counter, Chrome Fixtures, Custom Paint, And Tile Flooring.
- Level: Basement
- Area: 36 Square Feet
- Dimensions: 4 x 9
Bonus room
- Description: Welcoming Front Entry With Upgraded Engineered Wood Flooring, Custom Paint, And Recessed Lighting—absolutely Perfect For Welcoming Guests!
- Level: Main
- Area: 25.35 Square Feet
- Dimensions: 5.03 x 5.04
Bonus room
- Description: The Basement Storage Room Is The Perfect Place To Put All You Extras--Holiday Items, Suitcases, Seasonal Clothing, And More
- Level: Basement
- Area: 110 Square Feet
- Dimensions: 10 x 11
Dining room
- Description: Light And Bright Dining Room Featuring A Custom Contemporary Chandelier, Two Windows With Plantation Shutters, Custom Curtains, Engineered Wood Floors, And Glass Doors With Transom Leading To Your Private Yard With Concrete Patio And The Right Amount Of Lawn—perfect For Summer Barbecuing And Enjoying Those Majestic Colorado Evenings.
- Level: Main
- Area: 108 Square Feet
- Dimensions: 9 x 12
Great room
- Description: Incredible And Spacious Great Room Featuring Oversized Windows Providing Phenomenal Natural Light, Plantation Shades, Custom Curtains, A Handsome Fireplace, Engineered Wood Flooring, Custom Paint, Recessed Lighting, Open To The Welcoming Entry, Fabulous Kitchen, And Dining Room.
- Level: Main
- Area: 290.26 Square Feet
- Dimensions: 16.09 x 18.04
Great room
- Description: Wow!!! Now Talk About A Great Room!!! This Room Is Large Enough For A Theater Room With A Full-Sized Screen And Projector, Recessed Lighting, Upgraded Carpet, And A Dry Bar That Includes Upgraded Cabinets With Wine Storage, Beverage Refrigerator, And Slab Quartz
- Level: Basement
- Area: 306 Square Feet
- Dimensions: 18 x 17
Kitchen
- Description: Fabulous Kitchen Featuring Upgraded White Cabinets, Stainless Appliances Including A Gas Stove/Range/Oven, Microwave, Slab Quartz Counters With A Dine-In Island, Recessed And Pendant Lighting, Large Pantry, And Engineered Wood Floors.
- Level: Main
- Area: 143 Square Feet
- Dimensions: 11 x 13
Laundry
- Description: Upper-Level Laundry Room Includes A Dryer And Top Loaded Washer, Upgraded White Cabinets, Tile Floors, And Custom Paint.
- Level: Upper
- Area: 25 Square Feet
- Dimensions: 5 x 5
Mud room
- Description: This Mudroom Is The Perfect Place To Enter Your Gorgeous Home! Featuring A Large Closet, Cubby Area With Coat Hooks, A Bench And Engineer Wood Flooring.
- Level: Main
- Area: 48 Square Feet
- Dimensions: 4 x 12
Heating
- Forced Air
Cooling
- Central Air
Appliances
- Included: Bar Fridge, Dishwasher, Dryer, Microwave, Oven, Range, Refrigerator, Tankless Water Heater, Washer
Features
- Windows: Triple Pane Windows
- Basement: Finished
- Number of fireplaces: 1
Interior area
- Total structure area: 2,764
- Total interior livable area: 2,764 sqft
- Finished area above ground: 1,833
- Finished area below ground: 931
Property
Parking
- Total spaces: 2
- Parking features: Concrete
- Attached garage spaces: 2
Features
- Levels: Two
- Stories: 2
- Patio & porch: Front Porch, Patio
- Exterior features: Private Yard
- Fencing: Full
- Has view: Yes
- View description: Mountain(s)
Lot
- Size: 3,360 Square Feet
- Features: Level
Details
- Parcel number: R0189738
- Special conditions: Standard
Construction
Type & style
- Home type: SingleFamily
- Architectural style: Traditional
- Property subtype: Single Family Residence
Materials
- Frame
- Roof: Composition
Condition
- Year built: 2018
Utilities & green energy
- Sewer: Public Sewer
- Water: Public
- Utilities for property: Cable Available
Community & HOA
Community
- Subdivision: Central Park
HOA
- Has HOA: Yes
- HOA fee: $43 monthly
- HOA name: Stapleton MCA
- HOA phone: 303-388-0724
Location
- Region: Aurora
Financial & listing details
- Price per square foot: $268/sqft
- Tax assessed value: $766,000
- Annual tax amount: $7,280
- Date on market: 6/14/2023
- Listing terms: Cash,Conventional,FHA,VA Loan
- Exclusions: Staging Furniture
- Ownership: Individual
- Electric utility on property: Yes
- Road surface type: Paved
Price history
| Date | Event | Price |
|---|---|---|
| 9/11/2023 | Sold | $740,000+27.9%$268/sqft |
Source:  REcolorado as distributed by MLS GRID #4742174 Report a problem REcolorado as distributed by MLS GRID #4742174 Report a problem | ||
| 1/14/2019 | Sold | $578,562$209/sqft |
Source: Public Record Report a problem | ||
Public tax history
| Year | Property taxes | Tax assessment |
|---|---|---|
| 2025 | $8,636 -0.8% | $47,870 -11.5% |
| 2024 | $8,707 +19.6% | $54,120 |
| 2023 | $7,280 -3.1% | $54,120 +30.4% |
| 2022 | $7,510 | $41,500 -2.8% |
| 2021 | -- | $42,690 +3% |
| 2020 | $7,319 | $41,430 -0.2% |
| 2019 | $7,319 +487.5% | $41,500 +494.6% |
| 2018 | $1,246 | $6,980 +71.9% |
| 2017 | $1,246 | $4,060 |
Find assessor info on the county website
Neighborhood: North Aurora
Nearby homes
- $653,4003 bd2 ba1.8k sqft11210 E 26th Ave, Aurora, CO 80010Off Market
- $716,3004 bd3 ba1.8k sqft11190 E 26th Ave, Aurora, CO 80010Off Market
- $761,0004 bd4 ba3.1k sqft11170 E 26th Ave, Aurora, CO 80010Off Market
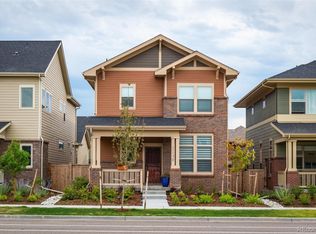
- $650,0003 bd4 ba2.4k sqft11390 E 26th Ave, Aurora, CO 80010For Sale

- $664,2003 bd3 ba1.8k sqft11230 E 26th Ave, Aurora, CO 80010Off Market
- $815,0004 bd4 ba2.7k sqft11150 E 26th Ave, Aurora, CO 80010Sold
- $622,9004 bd3 ba1.6k sqft11199 E 25th Dr, Aurora, CO 80010Off Market
- $691,2003 bd2 ba2.1k sqft11250 E 26th Ave, Aurora, CO 80010Off Market
Nearby schools
GreatSchools rating
- 3/10Montview Math & Health Sciences Elementary SchoolGrades: PK-5Distance: 0.5 mi
- 4/10North Middle School Health Sciences And TechnologyGrades: 6-8Distance: 0.6 mi
- 4/10Aurora Central High SchoolGrades: PK-12Distance: 1.6 mi
Schools provided by the listing agent
- Elementary: Montview
- Middle: North
- High: Aurora Central
- District: Adams-Arapahoe 28J
Source: REcolorado as distributed by MLS GRID. This data may not be complete. We recommend contacting the local school district to confirm school assignments for this home.
Get a cash offer in 3 minutes
Find out how much your home could sell for in as little as 3 minutes with a no-obligation cash offer.
Estimated market value
$730,100
Get a cash offer in 3 minutes
Find out how much your home could sell for in as little as 3 minutes with a no-obligation cash offer.
Estimated market value
$730,100
- Colorado
- Adams County
- Aurora
- 80010
- North Aurora
- 11200 E 26th Avenue
Nearby cities
Nearby neighborhoods
Nearby zip codes
Other Aurora Topics
