Skip main navigation
Off market
  • $264,700

    11200 E 875 N, Walkerton, IN 46574

    3beds
    1,985sqft
    MobileManufactured
    Built in 1987
    5 Acres Lot
    $264,700 Zestimate®
    $133/sqft
    $1,421 Estimated rent

    Home value

    $264,700

    $238,000 - $291,000

    $1,421/mo

    Zestimate® history
    Loading
    Loading...

    Owner options

    List your home for rent

    $1,421/mo

    Rent Zestimate®

    Find your next renter with Zillow Rental Manager. Plus, with online applications, you can quickly screen prospective tenants – for free.

    Learn more

    $1,421/mo

    Rent Zestimate®

    Refinance and save

    $1,581/mo

    Est. payment

    Refinancing to a lower rate could help reduce your monthly payments and save thousands over the life of the loan.

    See today's rates

    $1,581/mo

    Est. payment

    Explore your selling options

    Work with a Zillow partner agent

    Leverage their expertise and Zillow's premium Showcase listings to get your home seen by more buyers.

    Get started

    List with your own agent

    Get your home in front of millions of buyers by listing it on Zillow.

    Learn how to do it

    Sell it yourself

    Take full control of how buyers see your home on Zillow by listing For Sale by Owner (FSBO).

    List your home

    What's special

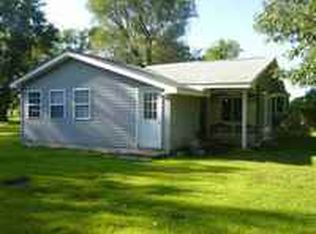
    Back on market through no fault of the seller-buyer financing fell through. Motivated Seller! New tear off roof (house), all new windows, and custom oak window casings in 2019 through out the home. Engineered hardwood floors and updated bathrooms in the last two years! The home has two living spaces and a dining room. The Master Bathroom boast plenty of space with a newer tub, tile, and paint. The recently finished bonus space attached to the garage includes a full bath and a separate entrance perfect for an office or private oasis. Sale includes a double carport, utility shed, and generous pole barn once used for horses! 4 Star Rated John Glen Schools is close and school of choice makes this a great opportunity!

    This property is off market, which means it's not currently listed for sale or rent on Zillow. This may be different from what's available on other websites or public sources.

    Facts & features

    Interior

    Bedrooms & bathrooms
    • Bedrooms: 3
    • Bathrooms: 3
    • Full bathrooms: 3
    • Main level bathrooms: 3
    Heating
    • Forced air
    Cooling
    • Central, Wall
    Appliances
    • Included: Dishwasher, Refrigerator
    • Laundry: Main Level
    Features
    • Wet Bar, Laminate Counters, Bookcases, Open Floorplan, 1st Bdrm En Suite, Stand Up Shower, Split Br Floor Plan, Twin Sink Vanity
    • Flooring: Tile, Hardwood, Linoleum / Vinyl
    • Doors: Storm Door(s)
    • Windows: Window Treatments
    • Basement: None
    • Has fireplace: Yes
    • Fireplace features: Living/Great Rm
    Interior area
    • Total interior livable area: 1,985 sqft
    • Finished area below ground: 0

    Property

    Parking
    • Total spaces: 2
    • Parking features: Garage - Detached
    Features
    • Patio & porch: Deck Open
    • Exterior features: Vinyl
    Lot
    • Size: 5 Acres
    • Features: 3-5.9999
    • Residential vegetation: Partially Wooded
    Details
    • Additional structures: Shed(s), Pole/Post Building
    • Parcel number: 750301100022000009

    Construction

    Type & style
    • Home type: MobileManufactured
    Materials
    • Frame
    • Foundation: Crawl/Raised
    • Roof: Asphalt
    Condition
    • Year built: 1987

    Utilities & green energy

    • Sewer: Septic Tank
    • Water: Well

    Community & HOA

    Community
    • Security: Security System, Smoke Detector(s)
    Location
    • Region: Walkerton

    Financial & listing details

    • Price per square foot: $133/sqft
    • Tax assessed value: $217,000
    • Annual tax amount: $1,840
    • Road surface type: Paved
    • Body type: Double Wide

    Price history

    DateEventPrice
    2/3/2020Listing removed$149,900$76/sqft
    Source: Snyder Strategy Realty Inc. #201925398 Report a problem
    10/13/2019Price change$149,900-3.2%$76/sqft
    Source: Snyder Strategy Realty Inc. #201925398 Report a problem
    9/6/2019Price change$154,900-3.1%$78/sqft
    Source: Snyder Strategy Realty Inc. #201925398 Report a problem
    8/4/2019Price change$159,900-1.8%$81/sqft
    Source: Snyder Strategy Realty Inc. #201925398 Report a problem
    7/23/2019Price change$162,900-1.2%$82/sqft
    Source: Snyder Strategy Realty Inc. #201925398 Report a problem
    6/19/2019Listed for sale$164,900+65.2%$83/sqft
    Source: Snyder Strategy Realty Inc. #201925398 Report a problem
    6/13/2014Listing removed$99,800$50/sqft
    Source: Collins & Company Realtors #201417211 Report a problem
    5/11/2014Listed for sale$99,800+18%$50/sqft
    Source: Collins & Company Realtors #201417211 Report a problem
    4/16/2014Sold$84,600-46.8%$43/sqft
    Source: Public Record Report a problem
    9/15/2010Listing removed$159,000$80/sqft
    Source: Anchor Real Estate #10021295 Report a problem
    8/14/2010Listed for sale$159,000$80/sqft
    Source: Anchor Real Estate #10021295 Report a problem

    Public tax history

    YearProperty taxesTax assessment
    2025$1,840 +22.5%$217,000 +6.6%
    2024$1,503 +2.3%$203,500 +11.8%
    2023$1,469 +1.8%$182,000 +11.5%
    2022$1,443 +9%$163,300 +15.6%
    2021$1,323 +65.9%$141,300 +5.1%
    2020$798 +5.3%$134,500 +35.3%
    2019$758 +13.8%$99,400 +9.2%
    2018$666 -61.5%$91,000 +3.8%
    2017$1,732 +5%$87,700 -11.3%
    2016$1,649 +100.6%$98,900 -6.2%
    2014$822 +3.4%$105,400 -2.4%
    2013$795 +2.4%$108,000 -1.3%
    2012$776 -30.2%$109,400 +110%
    2010$1,112 -18.9%$52,100
    2009$1,371 +17%$52,100 +2%
    2007$1,171 $51,100
    Find assessor info on the county website

    Neighborhood: 46574

    Nearby schools

    GreatSchools rating
    Schools provided by the listing agent
    • Elementary: Oregon-Davis Elementary
    • Middle: Oregon-Davis Junior-Senior High
    • High: Oregon-Davis Junior-Senior High
    • District: Oregon-Davis School Corp.

    Source: The MLS. This data may not be complete. We recommend contacting the local school district to confirm school assignments for this home.