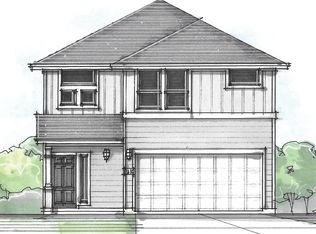
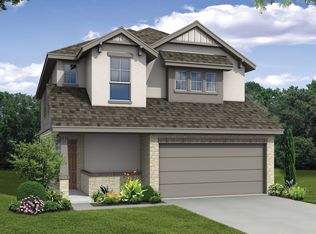
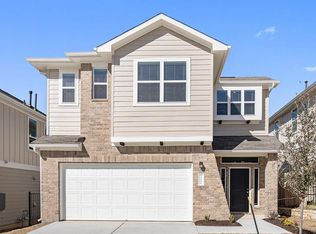
Discover an exceptional lifestyle perfectly blending comfort and style across two stories. Generous living spaces accommodate a dynamic lifestyle, ensuring a perfect sanctuary for every resident. Experience the true essence of Austin living, where convenience meets charm in a highly sought-after location. With four well-appointed bedrooms and four full bathrooms, providing ample space and privacy. With 2,273 square feet of living area, there is abundant room for relaxation and gatherings. The thoughtful layout enhances flow, creating an inviting atmosphere throughout. The home backs to a green space that offers a private outdoor retreat with minimal upkeep. Nestled in a prime Austin location, this home provides easy access to local amenities and attractions. The surrounding area offers a wonderful sense of community, ideal for establishing roots. Enjoy the perfect balance of suburban tranquility and urban accessibility, with every convenience just moments away. This address represents a unique opportunity to embrace the quintessential Austin experience.
House for rent
$2,700/mo
Fees may apply
11200 El Capitan Dr, Austin, TX 78747
4beds
2,273sqft
Price may not include required fees and charges. Learn more|
Singlefamily
Available now
Dogs OK
Central air, ceiling fan
In unit laundry
2 Parking spaces parking
Natural gas
What's special
Generous living spacesFour well-appointed bedroomsThoughtful layout enhances flowInviting atmosphere throughout
- 39 days |
- -- |
- -- |
Zillow last checked:
Listing updated:
Travel times

Let’s turn your rent into credit progress
Build credit history with every on-time payment and get credit for the payment you’re already making.
Facts & features
Interior
Bedrooms & bathrooms
- Bedrooms: 4
- Bathrooms: 4
- Full bathrooms: 3
- 1/2 bathrooms: 1
Heating
- Natural Gas
Cooling
- Central Air, Ceiling Fan
Appliances
- Included: Dishwasher, Dryer, Microwave, Oven, Range, Refrigerator, Washer
- Laundry: In Unit, Laundry Room, Main Level
Features
- Ceiling Fan(s), Granite Counters
- Flooring: Carpet, Tile
Interior area
- Total interior livable area: 2,273 sqft
Property
Parking
- Total spaces: 2
- Parking features: Covered
- Details: Contact manager
Features
- Stories: 2
- Exterior features: Contact manager
- Pool features: Contact manager
- Has view: Yes
- View description: Contact manager
Details
- Parcel number: 947615
Construction
Type & style
- Home type: SingleFamily
- Property subtype: SingleFamily
Materials
- Roof: Asphalt
Condition
- Year built: 2022
Community & HOA
Community
- Features: Playground
Location
- Region: Austin
Financial & listing details
- Lease term: 12 Months
Price history
| Date | Event | Price |
|---|---|---|
| 7/8/2026 | Price change | $2,700-1.3%$1/sqft |
Source: Unlock MLS #9673534 Report a problem | ||
| 6/6/2026 | Listed for rent | $2,735+2.2%$1/sqft |
Source: Unlock MLS #9673534 Report a problem | ||
| 5/16/2024 | Listing removed | -- |
Source: Zillow Rentals Report a problem | ||
| 5/3/2024 | Listed for rent | $2,675-4.5%$1/sqft |
Source: Zillow Rentals Report a problem | ||
| 1/12/2023 | Listing removed | -- |
Source: Zillow Rentals Report a problem | ||
| 12/27/2022 | Listed for rent | $2,800$1/sqft |
Source: Zillow Rentals Report a problem | ||
| 11/18/2022 | Listing removed | -- |
Source: MileStone Community Builders Report a problem | ||
| 11/17/2022 | Listed for sale | $499,999$220/sqft |
Source: MileStone Community Builders Report a problem | ||
Neighborhood: 78747
Nearby schools
GreatSchools rating
- 6/10Blazier Elementary SchoolGrades: PK-6Distance: 1.9 mi
- 2/10Paredes Middle SchoolGrades: 6-8Distance: 3.7 mi
- 4/10Akins High SchoolGrades: 9-12Distance: 2.5 mi