Skip main navigation
Off market
  • $779,400

    11200 Forest Heights Ln, Glen Allen, VA 23059

    3beds
    2,984sqft
    Detached
    Built in 1989
    10.2 Acres Lot
    $779,400 Zestimate®
    $261/sqft
    $3,154 Estimated rent

    Home value

    $779,400

    $725,000 - $842,000

    $3,154/mo

    Zestimate® history
    Loading
    Loading...

    Owner options

    List your home for rent

    $3,154/mo

    Rent Zestimate®

    Find your next renter with Zillow Rental Manager. Plus, with online applications, you can quickly screen prospective tenants – for free.

    Learn more

    $3,154/mo

    Rent Zestimate®

    Refinance and save

    $4,604/mo

    Est. payment

    Refinancing to a lower rate could help reduce your monthly payments and save thousands over the life of the loan.

    See today's rates

    $4,604/mo

    Est. payment

    Explore your selling options

    Work with a Zillow partner agent

    Leverage their expertise and Zillow's premium Showcase listings to get your home seen by more buyers.

    Get started

    List with your own agent

    Get your home in front of millions of buyers by listing it on Zillow.

    Learn how to do it

    Sell it yourself

    Take full control of how buyers see your home on Zillow by listing For Sale by Owner (FSBO).

    List your home

    What's special

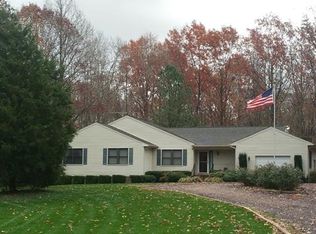
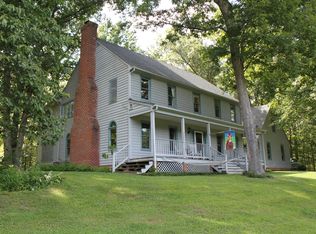
    Classic custom brick cape with full basement and huge porch on 10+ private acres only 15 minutes from Innsbrook/Short pump area. Sought-after first floor master bedroom suite features wood floors and spacious bath with relaxing jetted tub. The impressive family room has that wow-factor with cathedral ceiling, masonry fireplace and french doors opening to the picturesque backyard. Kitchen offers a center island w/Jenn Aire cooktop, brick dining bar, breakfast nook. First floor also includes a formal dining room and office/sunroom that connects to the master suite. The 2nd floor has two spacious bedrooms and full bath as well as loft overlooking the family room.. The full unfinished basement offers opportunity to expand if you want more finished space. Other basement features are brick fireplace, utility rm, workshop, & 1/2 bath. Gated property w/walking trail apx. 1/2 mile long. Current owners had high speed Comcast internet service extended to the home which allows for telecommuting. Location has all the benefits of private, rural location but still has Glen Allen zip code which means access to grocery and food delivery services not available in many other Hanover locations.

    This property is off market, which means it's not currently listed for sale or rent on Zillow. This may be different from what's available on other websites or public sources.

    Facts & features

    Interior

    Bedrooms & bathrooms
    • Bedrooms: 3
    • Bathrooms: 4
    • Full bathrooms: 2
    • 1/2 bathrooms: 2
    Heating
    • Heat pump, Electric
    Cooling
    • Central
    Appliances
    • Included: Dishwasher, Dryer, Refrigerator, Trash compactor, Washer
    Features
    • Flooring: Tile, Carpet, Hardwood
    • Basement: Partially finished
    • Attic: Pull Down
    • Has fireplace: Yes
    • Fireplace features: masonry
    Interior area
    • Total interior livable area: 2,984 sqft

    Property

    Parking
    • Parking features: None
    Features
    • Exterior features: Brick
    Lot
    • Size: 10.2 Acres
    Details
    • Parcel number: 7758731625

    Construction

    Type & style
    • Home type: SingleFamily
    • Property subtype: Detached
    Materials
    • brick
    • Roof: Composition
    Condition
    • Year built: 1989

    Utilities & green energy

    • Sewer: Conventional Septic

    Community & HOA

    Location
    • Region: Glen Allen

    Financial & listing details

    • Price per square foot: $261/sqft
    • Tax assessed value: $712,800
    • Annual tax amount: $5,774

    Price history

    DateEventPrice
    2/28/2019Sold$450,000-5.3%$151/sqft
    Source: CVRMLS #1900358 Report a problem
    1/6/2019Listed for sale$475,000+6.7%$159/sqft
    Source: One South Realty Group, LLC #1900358 Report a problem
    9/1/2017Sold$445,000-2.2%$149/sqft
    Source: CVRMLS #1717027 Report a problem
    7/6/2017Price change$455,000-3.1%$152/sqft
    Source: Hometown Realty Services #1717027 Report a problem
    5/8/2017Listed for sale$469,500-11.2%$157/sqft
    Source: Hometown Realty Services #1717027 Report a problem
    8/2/2009Listing removed$529,000$177/sqft
    Source: Owner Report a problem
    5/10/2009Listed for sale$529,000$177/sqft
    Source: Owner Report a problem

    Public tax history

    YearProperty taxesTax assessment
    2025$5,774 $712,800
    2024$5,774 +16.1%$712,800 +16.1%
    2023$4,973 +20.9%$613,900 +20.9%
    2022$4,112 $507,600 +8.1%
    2021-- $469,400
    2020$3,802 +19.5%$469,400 +7.4%
    2019$3,181 $437,100 +11.3%
    2018$3,181 +2.2%$392,700 +2.2%
    2017$3,111 +5.3%$384,100
    2016$2,955 $384,100 +5.3%
    2015$2,955 $364,800
    2014$2,955 $364,800
    2013$2,955 -6.7%--
    2012$3,169 -12.1%--
    2011$3,605 -6.7%--
    2010$3,865 -8.2%--
    2009$4,210 --
    2008$4,210 +9.7%--
    2007$3,839 +25.9%--
    2006$3,050 --
    2005$3,050 --
    2004-- --
    2003$2,702 +10%--
    2002$2,456 --
    2001$2,456 --
    Find assessor info on the county website

    Neighborhood: 23059

    Nearby schools

    GreatSchools rating
    Schools provided by the listing agent
    • Elementary: Elmont
    • Middle: Liberty
    • High: Patrick Henry

    Source: The MLS. This data may not be complete. We recommend contacting the local school district to confirm school assignments for this home.

    Get a cash offer in 3 minutes
    Find out how much your home could sell for in as little as 3 minutes with a no-obligation cash offer.
    Estimated market value
    $779,400
    Get a cash offer in 3 minutes
    Find out how much your home could sell for in as little as 3 minutes with a no-obligation cash offer.
    Estimated market value
    $779,400