Skip main navigation
Sold
  • Price Unknown

    11200 Fox Trl, Flint, TX 75762

    3beds
    2,147sqft
    Single Family Residence
    Built in 2009
    0.25 Acres Lot
    $368,300 Zestimate®
    $--/sqft
    $2,219 Estimated rent

    Home value

    $368,300

    $343,000 - $394,000

    $2,219/mo

    Zestimate® history
    Loading
    Loading...

    Owner options

    List your home for rent

    $2,219/mo

    Rent Zestimate®

    Find your next renter with Zillow Rental Manager. Plus, with online applications, you can quickly screen prospective tenants – for free.

    Learn more

    $2,219/mo

    Rent Zestimate®

    Refinance and save

    $250/mo

    Est. payment

    Refinancing to a lower rate could help reduce your monthly payments and save thousands over the life of the loan.

    See today's rates

    $250/mo

    Est. payment

    Explore your selling options

    Work with a Zillow partner agent

    Leverage their expertise and Zillow's premium Showcase listings to get your home seen by more buyers.

    Get started

    List with your own agent

    Get your home in front of millions of buyers by listing it on Zillow.

    Learn how to do it

    Sell it yourself

    Take full control of how buyers see your home on Zillow by listing For Sale by Owner (FSBO).

    List your home

    What's special

    Stainless steel appliancesLarge patioGranite countertopsLarge walk in showerWalk in closetsGas rangeWalk-in pantry
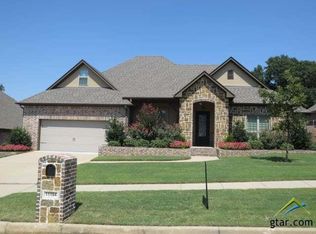
    Beautiful split bedroom layout with 3 bedrooms, 2 bathrooms and a separate bonus room which could be used as a 4th bedroom/office/etc located in a charming Flint neighborhood. Open and bright with great finishes! Kitchen has a walk-in pantry, gas range, island, granite countertops and stainless steel appliances. Primary bathroom has 2 sinks, garden tub and large walk in shower. Walk in closets with tons of built-ins. Outside is a fenced back yard and a large patio overlooking a lush green pasture. Don't wait on this one because it will not last long so schedule a showing today!

    Zillow last checked:

    Listing updated:

    Listed by:

    Harris Fender 903-714-1157,

    HFNS Realty Group,

    Nathan Spillman 903-521-1923

    Bought with:

    NON MEMBER AGENT

    NON MEMBER OFFICE

    Source: GTARMLS,MLS#: 25010307MLS Logo

    Facts & features

    Interior

    Bedrooms & bathrooms
    • Bedrooms: 3
    • Bathrooms: 2
    • Full bathrooms: 2
    Bathroom
    • Features: Shower and Tub, Shower/Tub, Separate Water Closet, Walk-In Closet(s), Ceramic Tile, Soaking Tub
    Heating
    • Central/Gas
    Cooling
    • Central Electric
    Appliances
    • Included: Dishwasher, Disposal, Microwave, Electric Oven, Gas Cooktop
    Features
    • Master Bedroom Split, All Bedrooms Downstairs, Breakfast Bar, Ceiling Fan, Pantry, Kitchen Island
    • Flooring: Carpet, Wood, Tile
    • Windows: Blinds, Double Pane Windows, Low-Emissivity Windows
    • Attic: Permanent Stairs
    • Fireplace features: Gas
    Interior area
    • Total structure area: 2,147
    • Total interior livable area: 2,147 sqft

    Property

    Parking
    • Total spaces: 2
    • Parking features: Inside Entrance, Garage Door Opener, Concrete
    • Garage spaces: 2
    Features
    • Levels: One
    • Stories: 1
    • Patio & porch: Patio, Covered, Porch
    • Exterior features: Irrigation System, Rain Gutters
    • Pool features: None
    • Fencing: Wood,Barbwire Fence
    Lot
    • Size: 0.25 Acres
    • Features: Subdivision Lot, Rectangular Lot
    Details
    • Parcel number: 127950000000023000

    Construction

    Type & style
    • Home type: SingleFamily
    • Architectural style: Traditional
    • Property subtype: Single Family Residence
    Materials
    • Brick
    • Foundation: Slab
    • Roof: Composition
    Condition
    • Pre-owned
    • Year built: 2009

    Utilities & green energy

    • Sewer: Public Sewer
    • Utilities for property: Cable Internet
    Green energy
    • Energy efficient items: 13-15 SEER AC

    Community & HOA

    Community
    • Subdivision: Foxwood Addn.
    HOA
    • Has HOA: Yes
    • HOA fee: $250 annually
    Location
    • Region: Flint

    Financial & listing details

    • Tax assessed value: $400,140
    • Annual tax amount: $6,175
    • Date on market: 7/7/2025

    Price history

    DateEventPrice
    10/22/2025Sold--
    Source: GTARMLS #25010307 Report a problem
    9/18/2025Pending sale$388,000$181/sqft
    Source: GTARMLS #25010307 Report a problem
    8/26/2025Price change$388,000-3%$181/sqft
    Source: GTARMLS #25010307 Report a problem
    7/7/2025Listed for sale$399,999+48.2%$186/sqft
    Source: GTARMLS #25010307 Report a problem
    10/11/2019Listing removed$1,895$1/sqft
    Source: HFNS Realty Group #10111765 Report a problem
    9/25/2019Price change$1,895-0.3%$1/sqft
    Source: HFNS Realty Group #10111765 Report a problem
    8/3/2019Listed for rent$1,900+11.8%$1/sqft
    Source: HFNS Realty Group #10111765 Report a problem
    9/13/2017Listing removed$1,700$1/sqft
    Source: Zillow Rental Manager Report a problem
    8/30/2017Sold--
    Source: GTARMLS #10084418 Report a problem
    8/30/2017Listed for rent$1,700$1/sqft
    Source: Zillow Rental Manager Report a problem
    8/4/2017Price change$269,900-1.9%$126/sqft
    Source: Tyler #10084418 Report a problem
    7/25/2017Listed for sale$275,000+8.1%$128/sqft
    Source: Keller Williams Realty-Tyler #10084418 Report a problem
    5/15/2015Sold--
    Source: Agent Provided Report a problem
    4/6/2015Listed for sale$254,500$119/sqft
    Source: Owner Report a problem

    Public tax history

    YearProperty taxesTax assessment
    2024$6,128 +6.4%$400,140 +8.6%
    2023$5,760 +7.6%$368,523 +21.1%
    2022$5,351 -0.4%$304,429 +7.3%
    2021$5,372 +2.6%$283,836 +3.5%
    2020$5,238 +2.5%$274,357 +5.4%
    2019$5,112 -0.2%$260,192 +3%
    2018$5,122 +7.8%$252,683
    2017$4,752 +0.9%$252,683 -0.5%
    2016$4,711 +2.8%$254,059 +2.9%
    2015$4,583 $246,941
    2014$4,583 +0.9%--
    2013$4,542 -2.5%--
    2012$4,657 +0.4%--
    2011$4,639 --
    2010-- $236,919
    Find assessor info on the county website

    Neighborhood: 75762

    Nearby schools

    GreatSchools rating
    Schools provided by the listing agent
    • Elementary: Owens
    • Middle: Three Lakes
    • High: Tyler Legacy

    Source: GTARMLS. This data may not be complete. We recommend contacting the local school district to confirm school assignments for this home.

    Sell for more on Zillow
    Get a Zillow Showcase℠ listing at no additional cost and you could sell for .
    $368,300
    2% more
    +$7,366
    With Zillow Showcase(estimated)
    $375,666