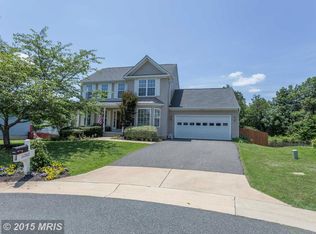
Move In ready - Welcome to 11200 Hollins Ct in Fredericksburg, Virginia— 2,000 plus square feet of living space where comfort, care, and thoughtful updates come together in a beautifully maintained home. From the moment you step into the warm wood-floor foyer, you can feel the pride of ownership. Fresh paint brings a crisp, clean feel to every space. Just off the back of this home is a spacious large deck overlooking the new privacy vinyl fence (2024) yard is perfect for pets and children play. It’s the perfect place to enjoy morning coffee or unwind at the end of the day. Enjoy a brand-new kitchen with quartz countertops (2024) with stainless steel appliances, a gas stove and modern finishes. On the lower level a fully finished walk out basement. On the main level, the formal living and dining rooms provide flexibility to suit your lifestyle—whether you envision a playroom, home office, or entertaining space with new carpet and quartz top and stone fireplace (2025). Living areas with flex spaces for formal dining or a private office, great room with cozy fireplace, and kitchen with access to the new deck! As we approach winter it’s nice to know that this home has New Roof (2025) New Gutters (2025), New HVAC and Furnace (2025). Half bathroom remodel (2025). Hardwood floors installed in upstairs Bedrooms (2024). Washer & dryer is not included. This home has two fireplaces. This home has solid bones, thoughtful care, and timeless appeal, offering the perfect canvas for your style and updates. Enjoy the community pool, clubhouse, tot lots, tennis courts, walking trails, sidewalks, and more. This home is winter ready. Hurry, don’t snooze or you will lose. See you soon!
Sold for $465,000
$465,000
11200 Hollins Ct, Fredericksburg, VA 22407
4beds
2,202sqft
Single Family Residence
Built in 2003
0.25 Acres Lot
$469,900 Zestimate®
$211/sqft
$2,997 Estimated rent
Home value
$469,900
$437,000 - $507,000
$2,997/mo
Zestimate® history
Owner options
List your home for rent
$2,997/mo
Rent Zestimate®
Find your next renter with Zillow Rental Manager. Plus, with online applications, you can quickly screen prospective tenants – for free.
$2,997/mo
Rent Zestimate®
Refinance and save
$2,834/mo
Est. payment
Refinancing to a lower rate could help reduce your monthly payments and save thousands over the life of the loan.
$2,834/mo
Est. payment
Explore your selling options
Work with a Zillow partner agent
Leverage their expertise and Zillow's premium Showcase listings to get your home seen by more buyers.
Get startedList with your own agent
Get your home in front of millions of buyers by listing it on Zillow.
Learn how to do itSell it yourself
Take full control of how buyers see your home on Zillow by listing For Sale by Owner (FSBO).
List your homeWhat's special
Warm wood-floor foyerTwo fireplacesPrivacy vinyl fenceModern finishesNew carpetNew roofGas stove
Zillow last checked:
Listing updated:
Listed by:
Mary Jordan 540-683-9347,
United Real Estate Richmond, LLC
Bought with:
Watson Tran, 0225088593
Jobin Realty
Source: Bright MLS,MLS#: VASP2037828
Facts & features
Interior
Bedrooms & bathrooms
- Bedrooms: 4
- Bathrooms: 4
- Full bathrooms: 3
- 1/2 bathrooms: 1
- Main level bathrooms: 1
Basement
- Area: 700
Heating
- Central, Electric
Cooling
- Ceiling Fan(s), Central Air, Electric
Appliances
- Included: Gas Water Heater
Features
- Basement: Connecting Stairway,Finished
- Has fireplace: No
Interior area
- Total structure area: 2,202
- Total interior livable area: 2,202 sqft
- Finished area above ground: 1,502
- Finished area below ground: 700
Property
Parking
- Total spaces: 2
- Parking features: Garage Faces Front, Inside Entrance, Attached
- Attached garage spaces: 2
Accessibility
- Accessibility features: None
Features
- Levels: Three
- Stories: 3
- Pool features: None
Lot
- Size: 0.25 Acres
Details
- Additional structures: Above Grade, Below Grade
- Parcel number: 22T30374
- Zoning: P3
- Special conditions: Standard
Construction
Type & style
- Home type: SingleFamily
- Architectural style: Colonial
- Property subtype: Single Family Residence
Materials
- Vinyl Siding
- Foundation: Permanent
Condition
- New construction: No
- Year built: 2003
Utilities & green energy
- Sewer: Public Sewer
- Water: Public
Community & HOA
Community
- Subdivision: The Glen (salem Fields)
HOA
- Has HOA: Yes
- HOA fee: $82 monthly
Location
- Region: Fredericksburg
Financial & listing details
- Price per square foot: $211/sqft
- Tax assessed value: $274,200
- Annual tax amount: $2,219
- Date on market: 12/3/2025
- Listing agreement: Exclusive Right To Sell
- Listing terms: Cash,Contract,Conventional,FHA,VA Loan
- Exclusions: Washer And Dyer Not Included.
- Ownership: Fee Simple
Price history
| Date | Event | Price |
|---|---|---|
| 1/30/2026 | Sold | $465,000-1.7%$211/sqft |
Source:  Bright MLS #VASP2037828 Report a problem Bright MLS #VASP2037828 Report a problem | ||
| 1/21/2026 | Contingent | $473,000$215/sqft |
Source: Bright MLS #VASP2037828 Report a problem | ||
| 1/21/2026 | Listed for sale | $473,000$215/sqft |
Source: Bright MLS #VASP2037828 Report a problem | ||
| 12/31/2025 | Contingent | $473,000$215/sqft |
Source: Bright MLS #VASP2037828 Report a problem | ||
| 12/3/2025 | Listed for sale | $473,000+27.8%$215/sqft |
Source: Bright MLS #VASP2037828 Report a problem | ||
| 6/30/2021 | Sold | $370,000$168/sqft |
Source: Public Record Report a problem | ||
| 4/3/2021 | Pending sale | $370,000+8.9%$168/sqft |
Source: Bright MLS #VASP230172 Report a problem | ||
| 1/1/2015 | Sold | $339,900+41.7%$154/sqft |
Source:  Long & Foster Broker Feed #VASP124154_100 Report a problem Long & Foster Broker Feed #VASP124154_100 Report a problem | ||
| 6/7/2014 | Listing removed | $239,900$109/sqft |
Source: Keller Williams Fredericksburg #SP8320459 Report a problem | ||
| 5/6/2014 | Pending sale | $239,900$109/sqft |
Source: Keller Williams Fredericksburg #SP8320459 Report a problem | ||
| 4/30/2014 | Listed for sale | $239,900$109/sqft |
Source: Keller Williams Fredericksburg #SP8320459 Report a problem | ||
| 4/19/2014 | Pending sale | $239,900$109/sqft |
Source: Keller Williams Fredericksburg #SP8320459 Report a problem | ||
| 4/16/2014 | Listed for sale | $239,900-29.4%$109/sqft |
Source: Keller Williams Fredericksburg #SP8320459 Report a problem | ||
| 2/23/2006 | Sold | $339,900+65.9%$154/sqft |
Source: Public Record Report a problem | ||
| 10/9/2003 | Sold | $204,925$93/sqft |
Source: Public Record Report a problem | ||
Public tax history
| Year | Property taxes | Tax assessment |
|---|---|---|
| 2025 | $2,892 | $393,800 |
| 2024 | $2,892 +15.3% | $393,800 +21.1% |
| 2023 | $2,509 +4.6% | $325,100 |
| 2022 | $2,398 +8.1% | $325,100 +18.6% |
| 2021 | $2,219 | $274,200 |
| 2020 | $2,219 +2.6% | $274,200 +7.4% |
| 2019 | $2,163 +1.7% | $255,200 |
| 2018 | $2,126 +5.6% | $255,200 +7.7% |
| 2017 | $2,014 | $236,900 |
| 2016 | -- | $236,900 -2.4% |
| 2015 | -- | $242,700 |
| 2014 | -- | $242,700 +16.7% |
| 2013 | -- | $208,000 |
| 2012 | -- | $208,000 |
Find assessor info on the county website
Neighborhood: 22407
Nearby homes
- $525,0004 bd3 ba2.2k sqft6012 Hot Spring Ln, Fredericksburg, VA 22407Sold

- $498,1004 bd3 ba1.9k sqft11202 Hollins Ct, Fredericksburg, VA 22407Off Market
- $530,0005 bd4 ba2.9k sqft11201 Hollins Ct, Fredericksburg, VA 22407Sold

- $424,2003 bd3 ba1.5k sqft6010 Hot Spring Ln, Fredericksburg, VA 22407Off Market
- $505,1004 bd4 ba1.9k sqft11204 Hollins Ct, Fredericksburg, VA 22407Off Market
- $476,4004 bd3 ba1.9k sqft6017 Hot Spring Ln, Fredericksburg, VA 22407Off Market
- $542,3005 bd4 ba2.7k sqft6015 Hot Spring Ln, Fredericksburg, VA 22407Off Market
- $433,8003 bd3 ba1.5k sqft6019 Hot Spring Ln, Fredericksburg, VA 22407Off Market
Nearby schools
GreatSchools rating
- 5/10Freedom Middle SchoolGrades: PK-8Distance: 1 mi
- 3/10Chancellor High SchoolGrades: 9-12Distance: 0.9 mi
- 4/10Smith Station Elementary SchoolGrades: PK-5Distance: 1.2 mi
Schools provided by the listing agent
- District: Spotsylvania County Public Schools
Source: Bright MLS. This data may not be complete. We recommend contacting the local school district to confirm school assignments for this home.
Get a cash offer in 3 minutes
Find out how much your home could sell for in as little as 3 minutes with a no-obligation cash offer.
Estimated market value
$469,900
Get a cash offer in 3 minutes
Find out how much your home could sell for in as little as 3 minutes with a no-obligation cash offer.
Estimated market value
$469,900
- Virginia
- Spotsylvania County
- Fredericksburg
- 22407
- 11200 Hollins Ct
Nearby cities
Nearby neighborhoods
Nearby zip codes
Other Fredericksburg Topics
