Don’t miss this wonderful opportunity to live in a beautifully updated and remodeled 4-bedroom, 3-bath home! Step onto the inviting, west-facing front porch, perfect for relaxing with a cup of coffee or hosting friends. The peaceful backyard, backing to greenbelt and a trail, offers your own private oasis. Inside, you're greeted by a flood of natural light, a grand 2-story foyer, and a spacious living room. The two-way fireplace adds warmth and ambiance, flowing into the family room with its large picture window and valted ceiling. The updated kitchen is a showstopper, featuring newer appliances, gleaming granite countertops, a stylish tile backsplash, a farmhouse sink, a pantry, wood flooring, and a full-size dining area with access to the stunning backyard. Upstairs, the large primary suite is a retreat in itself, complete with a newly remodeled tub and surround, including beautiful tile floors, granite countertops, a walk-in closet with custom built-ins. The secondary bedrooms, all with vaulted ceilings, share an updated hall bath with modern finishes like granite countertops and tile flooring. All light fixtures and ceiling fans throughout the home have been upgraded and fans come with convenient remotes. This home has been lovingly cared for, with recent updates including a new driveway, furnace, air conditioner, whole-house fan, exterior paint, kitchen appliances, carpet, and even a newer roof. The private backyard is a dream, perfectly landscaped with a large patio ideal for entertaining. Enjoy easy access to the neighborhood trail right through your back gate, perfect for evening strolls. An oversized 2-car garage offers plenty of storage space. This home is located in the highly regarded Douglas County School District, close to schools, shopping, dining, parks and trails, and just minutes from downtown Parker with quick access to I-25. This move-in-ready home is waiting for you to make it your own! Call Listing broker Joni Jagger is 303-437-3046
Sold for $620,000
$620,000
11200 Kilberry Way, Parker, CO 80134
4beds
1,963sqft
Single Family Residence
Built in 2005
4,792 Square Feet Lot
$602,900 Zestimate®
$316/sqft
$3,146 Estimated rent
Home value
$602,900
$573,000 - $633,000
$3,146/mo
Zestimate® history
Owner options
List your home for rent
$3,146/mo
Rent Zestimate®
Find your next renter with Zillow Rental Manager. Plus, with online applications, you can quickly screen prospective tenants – for free.
$3,146/mo
Rent Zestimate®
Refinance and save
$3,885/mo
Est. payment
Refinancing to a lower rate could help reduce your monthly payments and save thousands over the life of the loan.
$3,885/mo
Est. payment
Explore your selling options
Work with a Zillow partner agent
Leverage their expertise and Zillow's premium Showcase listings to get your home seen by more buyers.
Get startedList with your own agent
Get your home in front of millions of buyers by listing it on Zillow.
Learn how to do itSell it yourself
Take full control of how buyers see your home on Zillow by listing For Sale by Owner (FSBO).
List your homeWhat's special
Two-way fireplaceStylish tile backsplashPrivate backyardFarmhouse sinkNewer roofUpdated hall bathVaulted ceiling
Zillow last checked:
Listing updated:
Listed by:
Joni Jagger 303-409-1300 joni@jonijagger.com,
Coldwell Banker Realty 24
Bought with:
Janice Hubbell, 292711
Realty One Group Premier Colorado
Source: REcolorado as distributed by MLS GRID,MLS#: 5779481
Facts & features
Interior
Bedrooms & bathrooms
- Bedrooms: 4
- Bathrooms: 3
- Full bathrooms: 2
- 1/2 bathrooms: 1
- Main level bathrooms: 1
Primary bedroom
- Description: Vaulted Ceiling, Remote Operated Ceiling Fan
- Level: Upper
- Area: 226.48 Square Feet
- Dimensions: 14.9 x 15.2
Bedroom
- Description: Vaulted Ceiling
- Level: Upper
- Area: 110.24 Square Feet
- Dimensions: 10.4 x 10.6
Bedroom
- Description: Vaulted Ceiling
- Level: Upper
- Area: 114.68 Square Feet
- Dimensions: 12.2 x 9.4
Bedroom
- Description: Vaulted Ceiling
- Level: Upper
- Area: 180.29 Square Feet
- Dimensions: 14.9 x 12.1
Primary bathroom
- Description: Updated With New Tub And Shower Surround, Granite Countertops, Tile Floors, Closet System In Walk In Closet, Fixtures And Lighting
- Level: Upper
- Area: 33.21 Square Feet
- Dimensions: 4.1 x 8.1
Bathroom
- Description: Updated Flooring, Granite Counter Tops, Fixtures, Lighting
- Level: Main
- Area: 28.62 Square Feet
- Dimensions: 5.3 x 5.4
Bathroom
- Description: Udated Fixtures, Lighting, Granite Counter Tops
- Level: Upper
- Area: 35.26 Square Feet
- Dimensions: 4.1 x 8.6
Dining room
- Description: Updated Light Fixture, Flooring, Access To Gorgeous Back Yard
- Level: Main
- Area: 208.95 Square Feet
- Dimensions: 10.5 x 19.9
Family room
- Description: Great Natural Light, Fireplace, Vaulted Ceilings
- Level: Main
- Area: 176.73 Square Feet
- Dimensions: 12.9 x 13.7
Kitchen
- Description: Updated Flooring, Granite Counter Tops, Ss Appliances,Farm Style Sink, Tile Back Splash, Lightin. Also Has Pantry
- Level: Main
- Area: 145.41 Square Feet
- Dimensions: 13.1 x 11.1
Laundry
- Description: Udated With Builtins, Storage, W/D Stay With Home
- Level: Main
- Area: 32.86 Square Feet
- Dimensions: 5.3 x 6.2
Living room
- Description: Fireplace, Vaulted Ceilings
- Level: Main
- Area: 253.98 Square Feet
- Dimensions: 15.3 x 16.6
Heating
- Forced Air
Cooling
- Attic Fan, Central Air
Appliances
- Included: Dishwasher, Disposal, Dryer, Gas Water Heater, Microwave, Refrigerator, Self Cleaning Oven
Features
- Built-in Features, Ceiling Fan(s), Eat-in Kitchen, Granite Counters, High Ceilings, High Speed Internet, Open Floorplan, Pantry, Primary Suite, Vaulted Ceiling(s), Walk-In Closet(s)
- Flooring: Carpet, Tile, Wood
- Windows: Double Pane Windows, Window Coverings
- Has basement: No
- Number of fireplaces: 1
- Fireplace features: Family Room, Living Room
Interior area
- Total structure area: 1,963
- Total interior livable area: 1,963 sqft
- Finished area above ground: 1,963
Property
Parking
- Total spaces: 2
- Parking features: Concrete
- Attached garage spaces: 2
Features
- Levels: Two
- Stories: 2
- Entry location: Exterior Access
- Patio & porch: Front Porch, Patio
- Exterior features: Private Yard, Rain Gutters
- Fencing: Full
Lot
- Size: 4,792 Square Feet
- Features: Greenbelt, Irrigated, Landscaped, Master Planned
Details
- Parcel number: R0447226
- Special conditions: Standard
Construction
Type & style
- Home type: SingleFamily
- Property subtype: Single Family Residence
Materials
- Frame, Vinyl Siding
Condition
- Updated/Remodeled
- Year built: 2005
Details
- Builder name: Richmond American Homes
Utilities & green energy
- Electric: 110V, 220 Volts
- Sewer: Public Sewer
- Water: Public
- Utilities for property: Cable Available, Electricity Connected, Natural Gas Connected
Community & HOA
Community
- Security: Carbon Monoxide Detector(s), Security System, Smoke Detector(s), Video Doorbell
- Subdivision: New Horizon
HOA
- Has HOA: Yes
- Amenities included: Park, Playground
- Services included: Maintenance Grounds, Trash
- HOA fee: $272 quarterly
- HOA name: New Horizon
- HOA phone: 303-420-4433
Location
- Region: Parker
Financial & listing details
- Price per square foot: $316/sqft
- Tax assessed value: $629,481
- Annual tax amount: $3,107
- Date on market: 10/1/2024
- Listing terms: Cash,Conventional,FHA,USDA Loan,VA Loan
- Exclusions: Sellers Personal Property Firepit
- Ownership: Individual
- Electric utility on property: Yes
- Road surface type: Paved
Price history
| Date | Event | Price |
|---|---|---|
| 11/20/2024 | Sold | $620,000+0%$316/sqft |
Source:  REcolorado as distributed by MLS GRID #5779481 Report a problem REcolorado as distributed by MLS GRID #5779481 Report a problem | ||
| 10/21/2024 | Pending sale | $619,900$316/sqft |
Source: REcolorado as distributed by MLS GRID #5779481 Report a problem | ||
| 10/1/2024 | Listed for sale | $619,900+110.1%$316/sqft |
Source: REcolorado as distributed by MLS GRID #5779481 Report a problem | ||
| 7/25/2013 | Listing removed | $295,000$150/sqft |
Source: RE/MAX Alliance #1211572 Report a problem | ||
| 7/21/2013 | Listed for sale | $295,000+15.6%$150/sqft |
Source: RE/MAX Alliance #1211572 Report a problem | ||
| 8/10/2005 | Sold | $255,300$130/sqft |
Source: Public Record Report a problem | ||
Public tax history
| Year | Property taxes | Tax assessment |
|---|---|---|
| 2025 | $3,071 -1.2% | $39,340 +1.3% |
| 2024 | $3,107 +23.9% | $38,830 -1% |
| 2023 | $2,507 -3.9% | $39,210 +35.2% |
| 2022 | $2,610 | $29,000 -2.8% |
| 2021 | -- | $29,830 +11.3% |
| 2020 | $2,372 +7.6% | $26,800 |
| 2019 | $2,205 | $26,800 +11.1% |
| 2018 | $2,205 +7.8% | $24,130 |
| 2017 | $2,046 +5.3% | $24,130 +7.2% |
| 2016 | $1,944 -1.8% | $22,500 |
| 2015 | $1,979 +15.7% | $22,500 +29.8% |
| 2014 | $1,710 | $17,330 |
| 2013 | -- | $17,330 +1.5% |
| 2012 | -- | $17,080 |
| 2011 | -- | $17,080 -7.6% |
| 2010 | -- | $18,490 -8.5% |
| 2009 | $915 | $20,210 |
| 2008 | -- | $20,210 +10.1% |
| 2007 | -- | $18,350 |
| 2006 | $998 +857.5% | $18,350 +628.2% |
| 2004 | $104 | $2,520 |
Find assessor info on the county website
Neighborhood: 80134
Nearby homes
- $534,3003 bd3 ba1.6k sqft11192 Kilberry Way, Parker, CO 80134Off Market
- $585,1003 bd3 ba2.2k sqft11208 Kilberry Way, Parker, CO 80134Off Market

- $589,8004 bd3 ba2.2k sqft11184 Kilberry Way, Parker, CO 80134Off Market
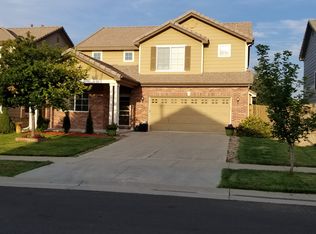
- $532,2003 bd3 ba1.5k sqft11216 Kilberry Way, Parker, CO 80134Off Market

- $644,7005 bd3 ba2.2k sqft16037 Donegal Ave, Parker, CO 80134Off Market
- $569,2003 bd3 ba1.9k sqft11176 Kilberry Way, Parker, CO 80134Off Market
- $603,7003 bd3 ba2.2k sqft16036 Donegal Ave, Parker, CO 80134Off Market
- $582,5003 bd3 ba1.9k sqft11224 Kilberry Way, Parker, CO 80134Off Market
Nearby schools
GreatSchools rating
- 8/10Prairie Crossing Elementary SchoolGrades: PK-6Distance: 0.3 mi
- 4/10Sierra Middle SchoolGrades: 7-8Distance: 2.8 mi
- 8/10Chaparral High SchoolGrades: 9-12Distance: 1.9 mi
Schools provided by the listing agent
- Elementary: Prairie Crossing
- Middle: Sierra
- High: Chaparral
- District: Douglas RE-1
Source: REcolorado as distributed by MLS GRID. This data may not be complete. We recommend contacting the local school district to confirm school assignments for this home.
Get a cash offer in 3 minutes
Find out how much your home could sell for in as little as 3 minutes with a no-obligation cash offer.
Estimated market value
$602,900
Get a cash offer in 3 minutes
Find out how much your home could sell for in as little as 3 minutes with a no-obligation cash offer.
Estimated market value
$602,900
- Colorado
- Douglas County
- Parker
- 80134
- 11200 Kilberry Way
Nearby cities
Nearby neighborhoods
Nearby zip codes
Other Parker Topics
