Welcome to your dream home! This stunning 3,300+ square foot home is nestled on over 6 beautifully landscaped acres, offering a perfect blend of luxury living and serene natural beauty. Located minutes away from the new Minneola Hills Project, which will include a brand new hospital, retail stores and restaurants, as well as, the turnpike for an easy commute. The property features a panoramic view of Montgomery Lake, providing a picturesque backdrop for your everyday life. A beautifully designed home that offers an ideal solution for multigenerational living or guest accommodations with its spacious attached in-law suite. The attached in-law suite, provides a cozy living space, a full bathroom, and a kitchenette. As you step inside, you are greeted by a warm and inviting atmosphere. The main living area features an open concept layout, huge stone, electric fire place with large windows that flood the space with natural light. The modern kitchen is a chef's dream, equipped with Samsung stainless steel appliances, a KitchenAid warming drawer, ample counter space, and a large island that flows seamlessly into the dining and living areas, perfect for family gatherings and entertainment. The generously sized primary suite is a true retreat, featuring his and her closets, shoe closet and a private en-suite bathroom with contemporary fixtures and finishes. Additional bedrooms, all with en-suite bathrooms, offer plenty of space for family members or can be transformed into home offices or hobby rooms. The large laundry room provides plenty of space for everyone's clothes, as well as, extra storage. There is a 350 gallon gas tank that provides gas to the pool heater, grill and dryer. Step outside to your private backyard oasis, where you can unwind on the patio, enjoy gardening, or host summer barbecues while using your outdoor kitchen. With its versatile living options and modern amenities, this home is a fantastic opportunity for anyone looking for flexibility in their living arrangements. Home features a newly installed Generac Generator and remote operated electric screens to enclose the front porch. Property also features two fire pit areas, a chicken coop and a dock! Horses and some other farm animals are permitted! Don’t miss out on the chance to make this exceptional property your own! Schedule a showing today!
Sold for $1,150,000
$1,150,000
11200 LAKE MONTGOMERY BOULEVARD, CLERMONT, FL 34715
4beds
3,304sqft
Single Family Residence
Built in 2021
6.68 Acres Lot
$1,282,500 Zestimate®
$348/sqft
$5,411 Estimated rent
Home value
$1,282,500
$1.19M - $1.40M
$5,411/mo
Zestimate® history
Owner options
List your home for rent
$5,411/mo
Rent Zestimate®
Find your next renter with Zillow Rental Manager. Plus, with online applications, you can quickly screen prospective tenants – for free.
$5,411/mo
Rent Zestimate®
Refinance and save
$7,689/mo
Est. payment
Refinancing to a lower rate could help reduce your monthly payments and save thousands over the life of the loan.
$7,689/mo
Est. payment
Explore your selling options
Work with a Zillow partner agent
Leverage their expertise and Zillow's premium Showcase listings to get your home seen by more buyers.
Get startedList with your own agent
Get your home in front of millions of buyers by listing it on Zillow.
Learn how to do itSell it yourself
Take full control of how buyers see your home on Zillow by listing For Sale by Owner (FSBO).
List your homeWhat's special
Zillow last checked:
Listing updated:
Listed by:
Nicole May 352-348-6955,
CAN REALTY, LLC 352-348-6955
Bought with:
Terri Kuebbeler, 3034300
TRINITY REAL ESTATE SALES LLC
Bobby Orr, 3318377
TRINITY REAL ESTATE SALES LLC
Source: Stellar MLS,MLS#: G5084839 Originating MLS: Lake and Sumter
Originating MLS: Lake and Sumter
Facts & features
Interior
Bedrooms & bathrooms
- Bedrooms: 4
- Bathrooms: 5
- Full bathrooms: 4
- 1/2 bathrooms: 1
Rooms
- Room types: Den/Library/Office, Utility Room
Primary bedroom
- Features: Ceiling Fan(s), Dual Sinks, En Suite Bathroom, Makeup/Vanity Space, Multiple Shower Heads, Rain Shower Head, Shower No Tub, Split Vanities, Water Closet/Priv Toilet, Walk-In Closet(s)
- Level: First
- Dimensions: 17x14
Bedroom 1
- Features: Ceiling Fan(s), En Suite Bathroom, Shower No Tub, Single Vanity, Walk-In Closet(s)
- Level: First
- Dimensions: 12x12
Bedroom 2
- Features: Ceiling Fan(s), En Suite Bathroom, Shower No Tub, Single Vanity, Built-in Closet
- Level: First
- Dimensions: 11x10
Dining room
- Features: No Closet
- Level: First
- Dimensions: 11x12
Kitchen
- Features: Kitchen Island, Stone Counters, Pantry, No Closet
- Level: First
- Dimensions: 20x12
Living room
- Features: Ceiling Fan(s), No Closet
- Level: First
- Dimensions: 20x20
Office
- Features: No Closet
- Level: First
- Dimensions: 12x6
Heating
- Central
Cooling
- Central Air
Appliances
- Included: Dishwasher, Disposal, Dryer, Microwave, Range, Washer, Water Filtration System
- Laundry: Gas Dryer Hookup, Inside, Laundry Room
Features
- Cathedral Ceiling(s), Ceiling Fan(s), High Ceilings, Living Room/Dining Room Combo, Open Floorplan, Primary Bedroom Main Floor, Solid Wood Cabinets, Split Bedroom, Walk-In Closet(s), In-Law Floorplan
- Flooring: Luxury Vinyl
- Doors: French Doors, Outdoor Grill, Outdoor Kitchen, Sliding Doors
- Windows: Blinds
- Has fireplace: Yes
- Fireplace features: Electric
Interior area
- Total structure area: 5,146
- Total interior livable area: 3,304 sqft
Property
Parking
- Total spaces: 3
- Parking features: Driveway, Garage Door Opener, Garage Faces Side, Oversized
- Attached garage spaces: 3
- Has uncovered spaces: Yes
- Details: Garage Dimensions: 35x22
Features
- Levels: One
- Stories: 1
- Patio & porch: Covered, Front Porch, Rear Porch, Screened
- Exterior features: Irrigation System, Lighting, Outdoor Grill, Outdoor Kitchen, Rain Gutters
- Has private pool: Yes
- Pool features: Screen Enclosure
- Has spa: Yes
- Spa features: Heated, In Ground
- Fencing: Cross Fenced
- Has view: Yes
- View description: Water, Lake
- Has water view: Yes
- Water view: Water,Lake
- Waterfront features: Lake Privileges, Powerboats – None Allowed
- Body of water: MONTGOMERY LAKE
Lot
- Size: 6.68 Acres
- Features: Cleared, In County, Landscaped, Oversized Lot, Zoned for Horses
- Residential vegetation: Oak Trees, Trees/Landscaped
Details
- Additional structures: Outdoor Kitchen, Shed(s)
- Parcel number: 242125120000000700
- Zoning: A
- Special conditions: None
Construction
Type & style
- Home type: SingleFamily
- Property subtype: Single Family Residence
Materials
- Wood Frame, Wood Siding
- Foundation: Block
- Roof: Shingle
Condition
- New construction: No
- Year built: 2021
Utilities & green energy
- Sewer: Septic Tank
- Water: Well
- Utilities for property: BB/HS Internet Available, Cable Available, Electricity Connected, Water Connected
Community & HOA
Community
- Features: Deed Restrictions, Horses Allowed
- Security: Smoke Detector(s)
- Pet fee: $0 monthly
- Subdivision: LAKE MONTGOMERY ESTATES SUB
HOA
- Has HOA: Yes
- Amenities included: Fence Restrictions
- Services included: Reserve Fund
- HOA fee: $29 monthly
- HOA name: Linda Romeo
Location
- Region: Clermont
Financial & listing details
- Price per square foot: $348/sqft
- Tax assessed value: $771,531
- Annual tax amount: $8,462
- Date on market: 7/20/2024
- Cumulative days on market: 50 days
- Listing terms: Cash,Conventional,FHA
- Ownership: Fee Simple
- Total actual rent: 0
- Electric utility on property: Yes
- Road surface type: Paved
Price history
| Date | Event | Price |
|---|---|---|
| 10/16/2024 | Sold | $1,150,000-4.1%$348/sqft |
Source:  Stellar MLS #G5084839 Report a problem Stellar MLS #G5084839 Report a problem | ||
| 9/16/2024 | Pending sale | $1,199,000$363/sqft |
Source: Stellar MLS #G5084839 Report a problem | ||
| 9/4/2024 | Listed for sale | $1,199,000$363/sqft |
Source: Stellar MLS #G5084839 Report a problem | ||
| 8/28/2024 | Pending sale | $1,199,000$363/sqft |
Source: Stellar MLS #G5084839 Report a problem | ||
| 8/18/2024 | Price change | $1,199,000-17.3%$363/sqft |
Source: Stellar MLS #G5084839 Report a problem | ||
| 8/3/2024 | Price change | $1,450,000-9.4%$439/sqft |
Source: Stellar MLS #G5084839 Report a problem | ||
| 7/20/2024 | Listed for sale | $1,600,000+1354.5%$484/sqft |
Source: Stellar MLS #G5084839 Report a problem | ||
| 4/21/2020 | Sold | $110,000+80.3%$33/sqft |
Source: Public Record Report a problem | ||
| 8/14/2002 | Sold | $61,000$18/sqft |
Source: Public Record Report a problem | ||
Public tax history
| Year | Property taxes | Tax assessment |
|---|---|---|
| 2025 | $10,378 +12.9% | $771,531 +13.9% |
| 2024 | $9,192 +4.3% | $677,250 +3% |
| 2023 | $8,815 +4.3% | $657,530 +3% |
| 2022 | $8,450 +366.3% | $638,384 +451.6% |
| 2021 | $1,812 +29.9% | $115,724 +33.3% |
| 2020 | $1,395 -5.2% | $86,810 +10% |
| 2019 | $1,472 +21.9% | $78,918 +10% |
| 2018 | $1,207 | $71,744 +10% |
| 2017 | $1,207 +21.1% | $65,222 |
| 2016 | $997 +2.9% | $65,222 |
| 2015 | $969 +8.9% | $65,222 +14.1% |
| 2014 | $889 +6% | $57,159 |
| 2013 | $839 -1.1% | $57,159 |
| 2012 | $848 -24.7% | $57,159 -24.9% |
| 2011 | $1,127 -22.8% | $76,060 -21.3% |
| 2010 | $1,459 -50.6% | $96,677 -50.7% |
| 2009 | $2,955 +0.1% | $195,996 |
| 2008 | $2,952 -0.3% | $195,996 |
| 2007 | $2,959 +10.2% | $195,996 +20% |
| 2006 | $2,685 +139.2% | $163,347 +141.6% |
| 2005 | $1,123 +9.5% | $67,602 |
| 2004 | $1,025 -3.3% | -- |
| 2003 | $1,060 +57.5% | $61,456 +23.5% |
| 2002 | $673 | $49,766 +19% |
| 2001 | $673 | $41,803 |
Find assessor info on the county website
Neighborhood: 34715
Nearby homes
- $1,254,1004 bd3 ba3.5k sqft11252 Lake Montgomery Blvd, Clermont, FL 34715Off Market
- $700,2374.99 Acres11122 Lake Montgomery Blvd, Clermont, FL 34715Off Market
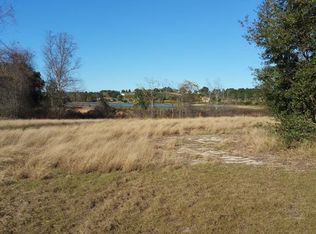
- $839,2004 bd3 ba2.7k sqft11249 Lake Montgomery Blvd, Clermont, FL 34715Off Market
- $415,000-- bd-- ba-- sqftLake Montgomery Blvd, Clermont, FL 34715Sold
- $1,083,7005 bd4 ba4.2k sqft11300 Lake Montgomery Blvd, Clermont, FL 34715Off Market
- $796,7003 bd2 ba2.4k sqft11301 Lake Montgomery Blvd, Clermont, FL 34715Off Market
- $264,2002 bd2 ba960 sqft11020 Turnpike Rd, Clermont, FL 34715Off Market
- $99,360-- bd-- ba-- sqftLake Montgomery Blvd, Clermont, FL 34715Off Market
Nearby schools
GreatSchools rating
- 8/10Minneola Conversion Charter SchoolGrades: PK-8Distance: 4.2 mi
- 5/10Lake Minneola High SchoolGrades: 9-12Distance: 4.7 mi
Schools provided by the listing agent
- Middle: East Ridge Middle
- High: Lake Minneola High
Source: Stellar MLS. This data may not be complete. We recommend contacting the local school district to confirm school assignments for this home.
Get a cash offer in 3 minutes
Find out how much your home could sell for in as little as 3 minutes with a no-obligation cash offer.
Estimated market value
$1,282,500
Get a cash offer in 3 minutes
Find out how much your home could sell for in as little as 3 minutes with a no-obligation cash offer.
Estimated market value
$1,282,500
- Florida
- Lake County
- Clermont
- 34715
- 11200 LAKE MONTGOMERY BOULEVARD
Nearby cities
Nearby zip codes
Other Clermont Topics
