Skip main navigation
Sold for $529,900
  • $529,900

    11200 Longtown Pl, Midlothian, VA 23112

    5beds
    3,280sqft
    Single Family Residence
    Built in 2013
    0.28 Acres Lot
    $558,900 Zestimate®
    $162/sqft
    $3,298 Estimated rent

    Home value

    $558,900

    Estimated sales range

    Not available

    $3,298/mo

    Zestimate® history
    Loading
    Loading...

    Owner options

    List your home for rent

    $3,298/mo

    Rent Zestimate®

    Find your next renter with Zillow Rental Manager. Plus, with online applications, you can quickly screen prospective tenants – for free.

    Learn more

    $3,298/mo

    Rent Zestimate®

    Refinance and save

    $3,768/mo

    Est. payment

    Refinancing to a lower rate could help reduce your monthly payments and save thousands over the life of the loan.

    See today's rates

    $3,768/mo

    Est. payment

    Explore your selling options

    Work with a Zillow partner agent

    Leverage their expertise and Zillow's premium Showcase listings to get your home seen by more buyers.

    Get started

    List with your own agent

    Get your home in front of millions of buyers by listing it on Zillow.

    Learn how to do it

    Sell it yourself

    Take full control of how buyers see your home on Zillow by listing For Sale by Owner (FSBO).

    List your home

    What's special

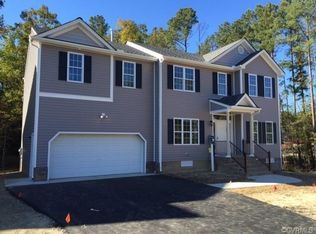
    Welcome Home to this beautiful, well-loved, one owner Craftsman Style home tucked away in a cul-de-sac in the highly sought after Collington Subdivision located in Chesterfield County! The Jefferson, built by Mainstreet Homes boasts just over 3,200sq.ft. of functional living space with many upgrades! On the main level the large foyer steps into the formal dining room with tray ceiling and also leads you to a main level full bathroom and bedroom! The kitchen is complete with granite countertops, tile backsplash, an oversized island w/ sink, hardwood floors, pantry & more! Upstairs you will find three additional, generously sized bedrooms including the Primary bedroom w/ ensuite AND a massive finished room over the garage perfect for a 5th bedroom, recreation or school room! Sit and relax on your front porch or entertain on your rear deck! Enjoy the endless opportunities this home and subdivision has to offer and end your home search today!

    Zillow last checked:

    Listing updated:

    Listed by:

    Carol Dinsmore 804-240-6297,

    Keller Williams

    Bought with:

    Emily Still, 0225243053

    Long & Foster REALTORS

    Source: CVRMLS,MLS#: 2425423MLS LogoOriginating MLS: Central Virginia Regional MLS

    Facts & features

    Interior

    Bedrooms & bathrooms
    • Bedrooms: 5
    • Bathrooms: 3
    • Full bathrooms: 3
    Primary bedroom
    • Level: Second
    • Dimensions: 17.5 x 15.0
    Bedroom 2
    • Level: Second
    • Dimensions: 13.0 x 12.0
    Bedroom 3
    • Level: Second
    • Dimensions: 13.5 x 11.0
    Bedroom 4
    • Description: Main level bedroom / study
    • Level: First
    • Dimensions: 13.5 x 12.0
    Dining room
    • Level: First
    • Dimensions: 12.0 x 11.0
    Foyer
    • Level: First
    • Dimensions: 14.0 x 6.0
    Other
    • Description: Tub & Shower
    • Level: First
    Other
    • Description: Tub & Shower
    • Level: Second
    Great room
    • Level: First
    • Dimensions: 17.0 x 15.0
    Kitchen
    • Level: First
    • Dimensions: 15.0 x 20.0
    Laundry
    • Level: Second
    • Dimensions: 6.0 x 6.0
    Recreation
    • Description: Bedroom 5 / Bonus room
    • Level: Second
    • Dimensions: 21.0 x 16.0
    Heating
    • Heat Pump, Natural Gas, Zoned
    Cooling
    • Heat Pump, Zoned
    Appliances
    • Included: Dishwasher, Exhaust Fan, Electric Cooking, Disposal, Gas Water Heater, Microwave, Oven, Smooth Cooktop
    • Laundry: Washer Hookup, Dryer Hookup
    Features
    • Bedroom on Main Level, Tray Ceiling(s), Ceiling Fan(s), Dining Area, Separate/Formal Dining Room, Double Vanity, Eat-in Kitchen, Fireplace, Granite Counters, Garden Tub/Roman Tub, High Ceilings, Kitchen Island, Bath in Primary Bedroom, Pantry, Recessed Lighting, Walk-In Closet(s)
    • Flooring: Partially Carpeted, Tile, Wood
    • Windows: Screens
    • Basement: Crawl Space
    • Attic: Pull Down Stairs
    • Number of fireplaces: 1
    • Fireplace features: Gas
    Interior area
    • Total interior livable area: 3,280 sqft
    • Finished area above ground: 3,280

    Property

    Parking
    • Total spaces: 2
    • Parking features: Attached, Driveway, Garage, Garage Door Opener, Off Street, Oversized, Paved, Garage Faces Rear, Garage Faces Side
    • Attached garage spaces: 2
    • Has uncovered spaces: Yes
    Features
    • Levels: Two
    • Stories: 2
    • Patio & porch: Front Porch, Deck, Porch
    • Exterior features: Deck, Sprinkler/Irrigation, Lighting, Porch, Paved Driveway
    • Pool features: Pool, Community
    • Fencing: None
    Lot
    • Size: 0.28 Acres
    • Features: Landscaped, Cul-De-Sac, Level
    • Topography: Level
    Details
    • Parcel number: 724657790600000

    Construction

    Type & style
    • Home type: SingleFamily
    • Architectural style: Craftsman
    • Property subtype: Single Family Residence
    Materials
    • Drywall, Frame, Vinyl Siding
    • Roof: Shingle
    Condition
    • Resale
    • New construction: No
    • Year built: 2013

    Utilities & green energy

    • Sewer: Public Sewer
    • Water: Public

    Community & neighborhood

    Security
    • Security features: Security System, Smoke Detector(s)
    Community
    • Community features: Basketball Court, Clubhouse, Home Owners Association, Playground, Pool, Tennis Court(s)
    Location
    • Region: Midlothian
    • Subdivision: Collington

    HOA & financial

    HOA
    • Has HOA: Yes
    • HOA fee: $646 annually
    • Services included: Clubhouse, Pool(s)

    Other

    Other facts
    • Ownership: Individuals
    • Ownership type: Sole Proprietor

    Price history

    DateEventPrice
    11/13/2024Sold$529,900$162/sqft
    Source: CVRMLS #2425423 Report a problem
    10/7/2024Pending sale$529,900$162/sqft
    Source: CVRMLS #2425423 Report a problem
    10/4/2024Listed for sale$529,900+46.4%$162/sqft
    Source: CVRMLS #2425423 Report a problem
    12/6/2019Sold$362,000+1.7%$110/sqft
    Source: CVRMLS #1932181 Report a problem
    10/8/2019Pending sale$356,000$109/sqft
    Source: Long & Foster REALTORS #1932181 Report a problem
    10/1/2019Listed for sale$356,000-0.5%$109/sqft
    Source: Long & Foster REALTORS #1932181 Report a problem
    8/29/2019Listing removed$357,900$109/sqft
    Source: Long & Foster REALTORS #1918054 Report a problem
    8/14/2019Price change$357,900-1.4%$109/sqft
    Source: Long & Foster REALTORS #1918054 Report a problem
    7/26/2019Price change$363,000-1.9%$111/sqft
    Source: Long & Foster REALTORS #1918054 Report a problem
    7/2/2019Price change$369,900-1.3%$113/sqft
    Source: Long & Foster REALTORS #1918054 Report a problem
    6/14/2019Price change$374,900-1.3%$114/sqft
    Source: Long & Foster REALTORS #1918054 Report a problem
    6/1/2019Price change$379,900+11.8%$116/sqft
    Source: Long & Foster REALTORS #1918054 Report a problem
    3/15/2014Listed for sale$339,900+8.6%$104/sqft
    Source: Prudential Slater James River Realtors #1406472 Report a problem
    6/13/2013Sold$313,000-2.2%$95/sqft
    Source: CVRMLS #1227944 Report a problem
    5/4/2013Price change$319,950+0.2%$98/sqft
    Source: Coldwell Banker Virginia Colony #1227944 Report a problem
    2/25/2013Price change$319,195-0.7%$97/sqft
    Source: Coldwell Banker Virginia Colony #1227944 Report a problem
    11/21/2012Listed for sale$321,498$98/sqft
    Source: Virginia Colony Realty #1227944 Report a problem

    Public tax history

    YearProperty taxesTax assessment
    2025$4,006 +0.3%$450,100 +1.4%
    2024$3,993 +17.5%$443,700 +18.8%
    2023$3,399 -2.6%$373,500 -1.6%
    2022$3,490 +4.5%$379,400 +7.9%
    2021$3,339 +2%$351,500 +2%
    2020$3,275 +0.9%$344,700 +0.9%
    2019$3,246 +12884.6%$341,700 +0.3%
    2018$25 $340,700 +3%
    2017-- $330,900 +4.5%
    2016-- $316,600 +2%
    2015-- $310,300 +2.6%
    2014-- $302,400 +3.8%
    2013-- $291,200 +341.2%
    2012-- $66,000 -0.8%
    2011-- $66,500 -5%
    2010-- $70,000
    2009-- $70,000
    2008-- $70,000 +7.7%
    2007-- $65,000

    Find assessor info on the county website

    Neighborhood: 23112

    Nearby schools

    GreatSchools rating
    Schools provided by the listing agent
    • Elementary: Spring Run
    • Middle: Bailey Bridge
    • High: Manchester

    Source: CVRMLS. This data may not be complete. We recommend contacting the local school district to confirm school assignments for this home.

    Get a cash offer in 3 minutes
    Find out how much your home could sell for in as little as 3 minutes with a no-obligation cash offer.
    Estimated market value
    $558,900
    Get a cash offer in 3 minutes
    Find out how much your home could sell for in as little as 3 minutes with a no-obligation cash offer.
    Estimated market value
    $558,900