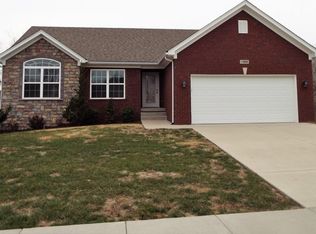
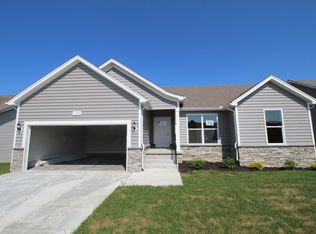
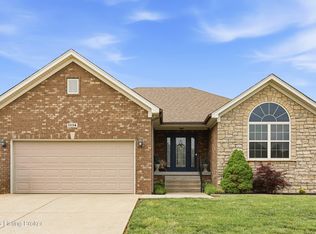
The Finch floor plan with a finished basement. This is a beautiful open floor plan. Large eat-in kitchen with a bay window, breakfast bar and kitchen appliances. 10' ceiling in living room with sliding doors leading to back yard. Welcoming foyer area. The master suite offers trey ceiling, large walk in closet, double vanity sink, garden tub and walk in shower. Finished basement with spacious living room, 4th bedroom, and full bath. 2 car garage with keyless entry.
This property is off market, which means it's not currently listed for sale or rent on Zillow. This may be different from what's available on other websites or public sources.