Skip main navigation
Sold for $320,000
  • $320,000

    11200 Polk St, Taylor, MI 48180

    4beds
    2,600sqft
    Single Family Residence
    Built in 1978
    0.46 Acres Lot
    $320,000 Zestimate®
    $123/sqft
    $2,981 Estimated rent

    Home value

    $320,000

    $298,000 - $342,000

    $2,981/mo

    Zestimate® history
    Loading
    Loading...

    Owner options

    List your home for rent

    $2,981/mo

    Rent Zestimate®

    Find your next renter with Zillow Rental Manager. Plus, with online applications, you can quickly screen prospective tenants – for free.

    Learn more

    $2,981/mo

    Rent Zestimate®

    Refinance and save

    $2,197/mo

    Est. payment

    Refinancing to a lower rate could help reduce your monthly payments and save thousands over the life of the loan.

    See today's rates

    $2,197/mo

    Est. payment

    Explore your selling options

    Work with a Zillow partner agent

    Leverage their expertise and Zillow's premium Showcase listings to get your home seen by more buyers.

    Get started

    List with your own agent

    Get your home in front of millions of buyers by listing it on Zillow.

    Learn how to do it

    Sell it yourself

    Take full control of how buyers see your home on Zillow by listing For Sale by Owner (FSBO).

    List your home

    What's special

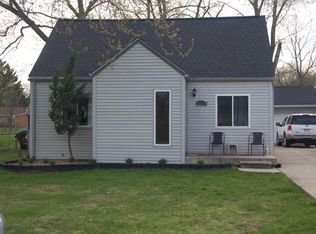
    ***Back on the market at no fault to the sellers, buyer could not get their home under contract to secure financing*** Welcome to country in the city! This one is definitely one of a kind offering 2600sq combined, 2 full kitchens 3 full bathrooms and 4 bedrooms including an owners suite, plus a half an acre with a privacy fence(over $15k) that was put in last summer, call your agent and schedule a showing today!! This maintenance FREE Brick ranch has everything you have been looking for! You have a one car attached garage and a huge 2.5 detached garage for you and your toys with a separate 10 x 20 shed for your Zero turn, bikes and off road vehicles, snowmobiles, etc. etc. Fully remodeled chefs Kitchen that is is big enough to host all your summer get togethers and holiday parties. You have Stainless Steel appliances including the vented hood and the kitchen renovation was completed 2024.... Laminate flooring and beautiful hardwood trimming throughout the entire home. The finished basement has an egress window and sump pump (permits were pulled and city approved all the work) so those extra 1300 sq foot of living space with a full kitchen and full bathroom can be guest apartment or you can lease it out for extra income if need be because it's city approved and offers a separate entrance for privacy. This is the sellers dream home with amazing neighbors but he has to go where work calls needless to say they turned it into their forever home. Call your agent for a showing today and Thank you for showing a Real Estate One listing! Seller to provide the C of O at closing!!!

    Zillow last checked:

    Listing updated:

    Listed by:

    Michelle Toukhli 734-718-7692,

    Real Estate One-Dbn Hts/Dbn

    Bought with:

    Karen Hargis, 6501388804

    WEICHERT, REALTORS®-BHM Preferred

    Source: Realcomp II,MLS#: 20261016673MLS Logo

    Facts & features

    Interior

    Bedrooms & bathrooms
    • Bedrooms: 4
    • Bathrooms: 3
    • Full bathrooms: 3
    Primary bedroom
    • Level: Entry
    • Area: 168
    • Dimensions: 14 X 12
    Bedroom
    • Level: Entry
    • Area: 100
    • Dimensions: 10 X 10
    Bedroom
    • Level: Entry
    • Area: 120
    • Dimensions: 12 X 10
    Bedroom
    • Level: Basement
    • Area: 160
    • Dimensions: 16 X 10
    Other
    • Level: Entry
    • Area: 48
    • Dimensions: 8 X 6
    Other
    • Level: Entry
    • Area: 40
    • Dimensions: 8 X 5
    Other
    • Level: Basement
    • Area: 35
    • Dimensions: 5 X 7
    Family room
    • Level: Basement
    • Area: 930
    • Dimensions: 30 X 31
    Kitchen
    • Level: Entry
    • Area: 286
    • Dimensions: 13 X 22
    Other
    • Level: Basement
    • Area: 120
    • Dimensions: 12 X 10
    Laundry
    • Level: Basement
    • Area: 60
    • Dimensions: 12 X 5
    Heating
    • ENERGYSTAR Qualified Furnace Equipment, Forced Air, Hot Water, Natural Gas
    Appliances
    • Included: Dryer, Free Standing Gas Range, Free Standing Refrigerator, Ice Maker, Range Hood, Stainless Steel Appliances, Washer
    Features
    • Basement: Finished
    • Has fireplace: No
    Interior area
    • Total interior livable area: 2,600 sqft
    • Finished area above ground: 1,300
    • Finished area below ground: 1,300

    Property

    Parking
    • Total spaces: 3.5
    • Parking features: One Car Garage, Twoand Half Car Garage, Attached
    • Attached garage spaces: 3.5
    Features
    • Levels: One
    • Stories: 1
    • Entry location: GroundLevelwSteps
    • Pool features: None
    • Fencing: Fenced
    Lot
    • Size: 0.46 Acres
    • Dimensions: 66 x 300
    Details
    • Parcel number: 60061020454000
    • Special conditions: Short Sale No,Standard

    Construction

    Type & style
    • Home type: SingleFamily
    • Architectural style: Ranch
    • Property subtype: Single Family Residence
    Materials
    • Brick
    • Foundation: Basement, Poured, Sump Pump
    • Roof: Composition
    Condition
    • New construction: No
    • Year built: 1978
    • Major remodel year: 2025

    Utilities & green energy

    • Electric: Circuit Breakers
    • Sewer: Public Sewer
    • Water: Other
    • Utilities for property: Above Ground Utilities

    Community & neighborhood

    Location
    • Region: Taylor
    • Subdivision: SUPERVISORS TAYLOR 8

    Other

    Other facts
    • Listing agreement: Exclusive Right To Sell
    • Listing terms: Cash,Conventional,FHA,Va Loan,Warranty Deed

    Price history

    DateEventPrice
    6/9/2026Sold$320,000-3%$123/sqft
    Source: Realcomp II #20261016673 Report a problem
    5/18/2026Pending sale$329,900$127/sqft
    Source: Realcomp II #20261016673 Report a problem
    5/6/2026Listed for sale$329,900$127/sqft
    Source: Realcomp II #20261016673 Report a problem
    4/4/2026Pending sale$329,900$127/sqft
    Source: Realcomp II #20261016673 Report a problem
    3/20/2026Listed for sale$329,900+37.5%$127/sqft
    Source: Realcomp II #20261016673 Report a problem
    10/17/2022Sold$240,000-2%$92/sqft
    Source: Realcomp II #20221019227 Report a problem
    8/28/2022Pending sale$245,000$94/sqft
    Source: Realcomp II #20221019227 Report a problem
    8/15/2022Price change$245,000-5.8%$94/sqft
    Source: Realcomp II #20221019227 Report a problem
    7/5/2022Price change$260,000+8.3%$100/sqft
    Source: Realcomp II #20221003586 Report a problem
    6/14/2022Listed for sale$240,000$92/sqft
    Source: Realcomp II #20221003586 Report a problem

    Public tax history

    YearProperty taxesTax assessment
    2025-- $104,300 +17.3%
    2024-- $88,900 +10.4%
    2023-- $80,500 +10.4%
    2022-- $72,900 +7.2%
    2021-- $68,000
    2020$2,527 +1.7%$68,000 +10.9%
    2019$2,486 $61,300 +16.8%
    2018$2,486 $52,500 +0.6%
    2017-- $52,200 +3%
    2016$2,026 $50,700 +6.7%
    2015$2,026 -54.9%$47,500 +3.7%
    2013$4,490 +121.6%$45,800 +0.4%
    2012$2,026 $45,600 -25.1%
    2010-- $60,900 -12.6%
    2009-- $69,700 -11.9%
    2008-- $79,100 -14%
    2007-- $92,000 +26.7%
    2005$2,041 $72,600 +3.4%
    2003-- $70,200 +21.9%
    2001-- $57,593 +3.2%
    2000$2,478 $55,808

    Find assessor info on the county website

    Neighborhood: 48180

    Nearby schools

    GreatSchools rating
    Get a cash offer in 3 minutes
    Find out how much your home could sell for in as little as 3 minutes with a no-obligation cash offer.
    Estimated market value
    $320,000
    Get a cash offer in 3 minutes
    Find out how much your home could sell for in as little as 3 minutes with a no-obligation cash offer.
    Estimated market value
    $320,000