Skip main navigation
Sold
  • Price Unknown

    11200 Pond View Ct, Providence Village, TX 76227

    3beds
    1,416sqft
    Single Family Residence
    Built in 2022
    5,009.4 Square Feet Lot
    $291,800 Zestimate®
    $--/sqft
    $2,091 Estimated rent

    Home value

    $291,800

    $277,000 - $306,000

    $2,091/mo

    Zestimate® history
    Loading
    Loading...

    Owner options

    List your home for rent

    $2,091/mo

    Rent Zestimate®

    Find your next renter with Zillow Rental Manager. Plus, with online applications, you can quickly screen prospective tenants – for free.

    Learn more

    $2,091/mo

    Rent Zestimate®

    Refinance and save

    $400/mo

    Est. payment

    Refinancing to a lower rate could help reduce your monthly payments and save thousands over the life of the loan.

    See today's rates

    $400/mo

    Est. payment

    Explore your selling options

    Work with a Zillow partner agent

    Leverage their expertise and Zillow's premium Showcase listings to get your home seen by more buyers.

    Get started

    List with your own agent

    Get your home in front of millions of buyers by listing it on Zillow.

    Learn how to do it

    Sell it yourself

    Take full control of how buyers see your home on Zillow by listing For Sale by Owner (FSBO).

    List your home

    What's special

    Covered patioMaster suiteBig yardWalk in closetLow maintenance flooringBlinds throughout
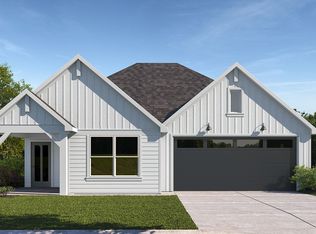
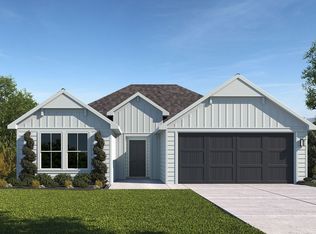
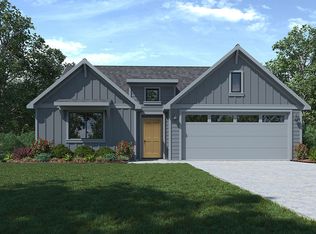
    This barely lived in one year new DR Horton home backs to a beautiful pond and features a big yard with a covered patio. The home offers split bedrooms with the primary bedroom overlooking the pond. The family room is open to the kitchen and breakfast area all overlooking the tranquil pond. The master suite offers an ensuite with a walk in closet and wall of windows. The split secondary bedrooms are good sized and both are adjacent to the 2nd bath. This home has blinds throughout and low maintenance flooring. Come enjoy the beautiful sunsets in this cute home!

    Zillow last checked:

    Listing updated:

    Listed by:

    Tina Crisp 0454824 972-365-6857,

    RE/MAX DFW Associates 972-312-9000

    Bought with:

    Raquel Payne

    HOME SIMPLE OF TEXAS, INC

    Source: NTREIS,MLS#: 20448084

    Facts & features

    Interior

    Bedrooms & bathrooms
    • Bedrooms: 3
    • Bathrooms: 2
    • Full bathrooms: 2
    Primary bedroom
    • Features: En Suite Bathroom, Walk-In Closet(s)
    • Level: First
    • Dimensions: 14 x 15
    Bedroom
    • Level: First
    • Dimensions: 12 x 13
    Bedroom
    • Level: First
    • Dimensions: 11 x 12
    Family room
    • Features: Breakfast Bar
    • Level: First
    • Dimensions: 16 x 14
    Heating
    • Central, Electric
    Cooling
    • Central Air, Electric
    Appliances
    • Included: Dishwasher, Electric Range, Disposal, Microwave
    Features
    • Decorative/Designer Lighting Fixtures, Eat-in Kitchen, High Speed Internet, Kitchen Island, Open Floorplan, Wired for Sound
    • Flooring: Luxury Vinyl Plank
    • Windows: Window Coverings
    • Has basement: No
    • Has fireplace: No
    Interior area
    • Total interior livable area: 1,416 sqft

    Property

    Parking
    • Total spaces: 2
    • Parking features: Door-Single, Garage Faces Front
    • Attached garage spaces: 2
    Features
    • Levels: One
    • Stories: 1
    • Patio & porch: Covered
    • Fencing: Wood,Wrought Iron
    • Has view: Yes
    • View description: Water
    • Has water view: Yes
    • Water view: Water
    Lot
    • Size: 5,009 sqft
    • Features: Interior Lot, Subdivision, Sprinkler System
    Details
    • Parcel number: R966165

    Construction

    Type & style
    • Home type: SingleFamily
    • Architectural style: Traditional,Detached
    • Property subtype: Single Family Residence
    Materials
    • Fiber Cement, Frame
    • Foundation: Slab
    • Roof: Composition
    Condition
    • Year built: 2022

    Utilities & green energy

    • Sewer: Public Sewer
    • Water: Public
    • Utilities for property: Sewer Available, Water Available

    Community & neighborhood

    Community
    • Community features: Trails/Paths, Lake
    Location
    • Region: Providence Village
    • Subdivision: Enclave/Pecan Crk Ph 1

    HOA & financial

    HOA
    • Has HOA: Yes
    • HOA fee: $400 annually
    • Services included: Association Management, Maintenance Grounds, Utilities
    • Association name: NMI
    • Association phone: 972-359-1548

    Other

    Other facts
    • Listing terms: Assumable,Cash,1031 Exchange

    Price history

    DateEventPrice
    3/13/2024Sold--
    Source: NTREIS #20448084 Report a problem
    1/29/2024Contingent$350,000$247/sqft
    Source: NTREIS #20448084 Report a problem
    1/7/2024Pending sale$350,000$247/sqft
    Source: NTREIS #20448084 Report a problem
    1/3/2024Contingent$350,000$247/sqft
    Source: NTREIS #20448084 Report a problem
    10/14/2023Listed for sale$350,000-1.5%$247/sqft
    Source: NTREIS #20448084 Report a problem
    6/20/2023Listing removed$355,500$251/sqft
    Source: NTREIS #20351433 Report a problem
    6/9/2023Listed for sale$355,500+5%$251/sqft
    Source: NTREIS #20351433 Report a problem
    10/31/2022Sold--
    Source: NTREIS #20115280 Report a problem
    10/10/2022Pending sale$338,490$239/sqft
    Source: NTREIS #20115280 Report a problem
    9/27/2022Price change$338,490-1.5%$239/sqft
    Source: NTREIS #20115280 Report a problem
    9/23/2022Price change$343,490-1.7%$243/sqft
    Source: DR Horton Report a problem
    9/22/2022Price change$349,490+0.3%$247/sqft
    Source: DR Horton Report a problem
    9/2/2022Price change$348,490-1.4%$246/sqft
    Source: NTREIS #20115280 Report a problem
    7/15/2022Listed for sale$353,490$250/sqft
    Source: NTREIS #20115280 Report a problem

    Public tax history

    YearProperty taxesTax assessment
    2025$5,620 +48%$298,044 +6.8%
    2024$3,798 -10.6%$278,979 -6%
    2023$4,249 +108.7%$296,926 +229.9%
    2022$2,036 +273.1%$90,000 +300%
    2021$546 $22,500

    Find assessor info on the county website

    Neighborhood: Providence Village

    Nearby schools

    GreatSchools rating
    Schools provided by the listing agent
    • Elementary: Hl Brockett
    • Middle: Aubrey
    • High: Aubrey
    • District: Aubrey ISD

    Source: NTREIS. This data may not be complete. We recommend contacting the local school district to confirm school assignments for this home.

    Get a cash offer in 3 minutes
    Find out how much your home could sell for in as little as 3 minutes with a no-obligation cash offer.
    Estimated market value
    $291,800
    Get a cash offer in 3 minutes
    Find out how much your home could sell for in as little as 3 minutes with a no-obligation cash offer.
    Estimated market value
    $291,800