Skip main navigation
Sold for $549,500
  • $549,500

    11200 Quail Crest Ct, Fort Smith, AR 72916

    4beds
    2,866sqft
    Single Family Residence
    Built in 2003
    0.8 Acres Lot
    $554,400 Zestimate®
    $192/sqft
    $2,773 Estimated rent

    Home value

    $554,400

    $471,000 - $654,000

    $2,773/mo

    Zestimate® history
    Loading
    Loading...

    Owner options

    List your home for rent

    $2,773/mo

    Rent Zestimate®

    Find your next renter with Zillow Rental Manager. Plus, with online applications, you can quickly screen prospective tenants – for free.

    Learn more

    $2,773/mo

    Rent Zestimate®

    Refinance and save

    $2,739/mo

    Est. payment

    Refinancing to a lower rate could help reduce your monthly payments and save thousands over the life of the loan.

    See today's rates

    $2,739/mo

    Est. payment

    Explore your selling options

    Work with a Zillow partner agent

    Leverage their expertise and Zillow's premium Showcase listings to get your home seen by more buyers.

    Get started

    List with your own agent

    Get your home in front of millions of buyers by listing it on Zillow.

    Learn how to do it

    Sell it yourself

    Take full control of how buyers see your home on Zillow by listing For Sale by Owner (FSBO).

    List your home

    What's special

    Peaceful cul-de-sac locationSplit floor planEngineered hardwood floorsWalk-in pantry
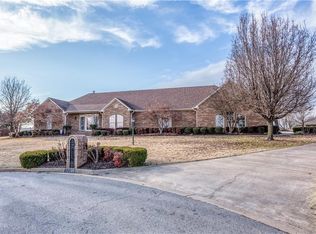
    Welcome to Valley View of Riley Farms. Experience luxury in this Stately Home featuring a split floor plan with 4 bedrooms, 3 full baths, and a versatile home office or flex room. The soaring 10' and 12' ceilings lend a sophisticated, airy atmosphere throughout. Newly painted in warm neutrals, the home welcomes your personal style. Engineered hardwood floors combine elegance and durability, while oversized windows bathe the space in natural light. Gather by the wood-burning fireplace in the spacious living room, which flows effortlessly into the eat-in kitchen and breakfast nook. The oversized laundry/mudroom is located off the garage for added convenience, also providing a walk-in pantry. Retreat to the master suite with tray ceilings, private patio access, and an updated en-suite featuring custom cabinetry, granite counters, and a jetted tub. Enjoy a fully fenced backyard with mature landscaping in the peaceful cul-de-sac location. Don’t miss your chance—book your private showing today and see what all this home has to offer. Neighborhood covenants at www.rileyfarm.net.

    Zillow last checked:

    Listing updated:

    Listed by:

    Tracy Cravey 918-839-3838,

    McGraw REALTORS

    Bought with:

    Rodney Oden, EB00083748

    River City Realty, LLC

    Source: Western River Valley BOR,MLS#: 1085878Originating MLS: Fort Smith Board of Realtors

    Facts & features

    Interior

    Bedrooms & bathrooms
    • Bedrooms: 4
    • Bathrooms: 3
    • Full bathrooms: 3
    Heating
    • Central
    Cooling
    • Central Air
    Appliances
    • Included: Counter Top, Dishwasher, Electric Water Heater, Microwave, ENERGY STAR Qualified Appliances, Plumbed For Ice Maker
    • Laundry: Electric Dryer Hookup, Washer Hookup, Dryer Hookup
    Features
    • Attic, Ceiling Fan(s), Cathedral Ceiling(s), Eat-in Kitchen, Pantry, Split Bedrooms, Storage, Walk-In Closet(s)
    • Flooring: Carpet, Ceramic Tile, Wood
    • Windows: Double Pane Windows, Blinds
    • Has basement: No
    • Number of fireplaces: 1
    • Fireplace features: Family Room, Gas Starter, Wood Burning
    Interior area
    • Total interior livable area: 2,866 sqft

    Property

    Parking
    • Total spaces: 3
    • Parking features: Attached, Garage, Garage Door Opener
    • Has attached garage: Yes
    • Covered spaces: 3
    Features
    • Levels: One,Multi/Split
    • Stories: 1
    • Patio & porch: Patio, Porch
    • Exterior features: Concrete Driveway
    • Fencing: Back Yard,Privacy,Wood
    Lot
    • Size: 0.8 Acres
    • Dimensions: .80 acres
    • Features: Cleared, Cul-De-Sac, City Lot, Landscaped, Level, Subdivision
    Details
    • Parcel number: 1818300090000000
    • Special conditions: None

    Construction

    Type & style
    • Home type: SingleFamily
    • Architectural style: European,Split Level,Traditional
    • Property subtype: Single Family Residence
    Materials
    • Brick, Vinyl Siding
    • Foundation: Slab
    • Roof: Architectural,Shingle
    Condition
    • Year built: 2003

    Utilities & green energy

    • Sewer: Public Sewer
    • Water: Public
    • Utilities for property: Electricity Available, Natural Gas Available, Sewer Available, Water Available
    Green energy
    • Energy efficient items: Appliances

    Community & HOA

    Community
    • Security: Smoke Detector(s)
    • Subdivision: Valley View On Riley Farm
    HOA
    • Services included: Association Management, Other
    • HOA fee: $150 annually
    Location
    • Region: Fort Smith

    Financial & listing details

    • Price per square foot: $192/sqft
    • Tax assessed value: $496,910
    • Annual tax amount: $3,430
    • Date on market: 12/14/2025

    Price history

    DateEventPrice
    3/26/2026Sold$549,500$192/sqft
    Source: Western River Valley BOR #1085878 Report a problem
    3/2/2026Pending sale$549,500$192/sqft
    Source: Western River Valley BOR #1085878 Report a problem
    12/14/2025Listed for sale$549,500$192/sqft
    Source: Western River Valley BOR #1085878 Report a problem
    12/10/2025Listing removed$549,500$192/sqft
    Source: Western River Valley BOR #1085330 Report a problem
    11/19/2025Listed for sale$549,500+10.8%$192/sqft
    Source: Western River Valley BOR #1085330 Report a problem
    4/22/2022Sold$496,000+2.3%$173/sqft
    Source: ArkansasOne MLS #1211360 Report a problem
    3/8/2022Pending sale$485,000$169/sqft
    Source: Western River Valley BOR #1055754 Report a problem
    3/4/2022Listed for sale$485,000+13.6%$169/sqft
    Source: Western River Valley BOR #1055754 Report a problem
    7/13/2021Listing removed--
    Source: Owner Report a problem
    4/14/2021Pending sale$427,000$149/sqft
    Source: Owner Report a problem
    4/8/2021Listed for sale$427,000+250.4%$149/sqft
    Source: Owner Report a problem
    7/26/2018Sold$121,873-63.8%$43/sqft
    Source: Public Record Report a problem
    4/30/2015Sold$336,500$117/sqft
    Source: Western River Valley BOR #726273 Report a problem
    2/7/2015Listed for sale$336,500-1%$117/sqft
    Source: Bradford & Udouj Realtors #726273 Report a problem
    1/1/2015Listing removed$339,900$119/sqft
    Source: Bradford & Udouj Realtors #710760 Report a problem
    11/4/2014Price change$339,900-2.6%$119/sqft
    Source: Bradford & Udouj Realtors #710760 Report a problem
    7/2/2014Listed for sale$349,000+6.7%$122/sqft
    Source: Bradford & Udouj Realtors #710760 Report a problem
    3/6/2007Sold$327,000$114/sqft
    Source: Public Record Report a problem

    Public tax history

    YearProperty taxesTax assessment
    2025$3,483 +1.5%$72,910 +5%
    2024$3,430 -2.1%$69,440
    2023$3,505 -1.4%$69,440
    2022$3,555 $69,440
    2021$3,555 $69,440
    2020$3,555 +0.2%$69,440 +0.1%
    2019$3,550 -0.7%$69,340
    2018$3,575 $69,340
    2017$3,575 $69,340
    2016$3,575 +12.8%--
    2015$3,169 +8.7%$69,340 +20.2%
    2014$2,915 -7.6%$57,680
    2013$3,155 $57,680
    2012$3,155 $57,680
    2011$3,155 +12.5%$57,680
    2010$2,805 -10%$57,680 -9%
    2009$3,115 $63,350
    2008$3,115 $63,350
    2007$3,115 $63,350 -3.3%
    2006-- $65,480
    2005-- $65,480
    2004-- $65,480
    2003-- $65,480
    Find assessor info on the county website

    Neighborhood: 72916

    Nearby schools

    GreatSchools rating
    Schools provided by the listing agent
    • Elementary: Greenwood
    • Middle: Greenwood
    • High: Greenwood
    • District: Greenwood

    Source: Western River Valley BOR. This data may not be complete. We recommend contacting the local school district to confirm school assignments for this home.

    Get pre-qualified for a loan
    At Zillow Home Loans, we can pre-qualify you in as little as 5 minutes with no impact to your credit score.

    An equal housing lender. NMLS #10287.

    Sell for more on Zillow
    Get a Zillow Showcase℠ listing at no additional cost and you could sell for .
    $554,400
    2% more
    +$11,088
    With Zillow Showcase(estimated)
    $565,488