Skip main navigation
Sold for $955,000
  • Listed by: Platinum Properties • Heather Roda • Contact: 805-610-9270
    Bought with: RE/MAX Parkside Real Estate
    $955,000

    11200 Santa Ana Rd, Atascadero, CA 93422

    4beds
    2,580sqft
    Single Family Residence
    Built in 1992
    4.36 Acres Lot
    $955,100 Zestimate®
    $370/sqft
    $4,388 Estimated rent

    Home value

    $955,100

    $888,000 - $1.02M

    $4,388/mo

    Zestimate® history
    Loading
    Loading...

    Owner options

    List your home for rent

    $4,388/mo

    Rent Zestimate®

    Find your next renter with Zillow Rental Manager. Plus, with online applications, you can quickly screen prospective tenants – for free.

    Learn more

    $4,388/mo

    Rent Zestimate®

    Refinance and save

    $6,253/mo

    Est. payment

    Refinancing to a lower rate could help reduce your monthly payments and save thousands over the life of the loan.

    See today's rates

    $6,253/mo

    Est. payment

    Explore your selling options

    Work with a Zillow partner agent

    Leverage their expertise and Zillow's premium Showcase listings to get your home seen by more buyers.

    Get started

    List with your own agent

    Get your home in front of millions of buyers by listing it on Zillow.

    Learn how to do it

    Sell it yourself

    Take full control of how buyers see your home on Zillow by listing For Sale by Owner (FSBO).

    List your home

    What's special

    Thoughtfully designed living spacesPeaceful hillside settingPeaceful walking pathsCenter islandElevated settingFlexible living spacesOpen-concept layout
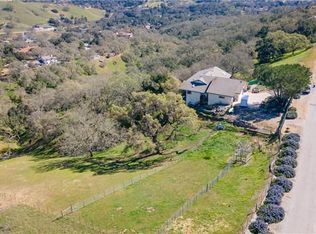
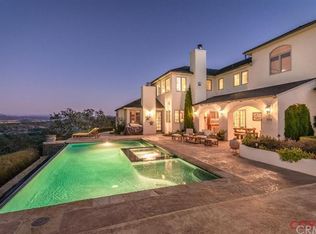
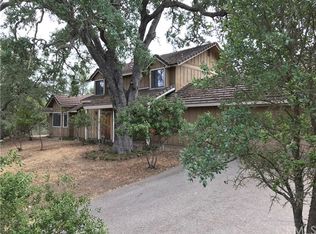
    Sweeping panoramic hill and valley views with a guest house! A one-owner property positioned to capture the scenery from nearly every angle. Located in the desirable Long Valley Ranches neighborhood, this Central Coast home offers a rare blend of privacy, views, and flexible living spaces in a peaceful hillside setting. The main residence features an open-concept layout with vaulted ceilings and exposed beams, creating a light and airy feel throughout the living and dining areas. Sliding glass doors from both the living room and the primary suite open to upper-level decks, seamlessly blending indoor and outdoor living.The primary suite is privately separated from the additional bedrooms, offering a true retreat. Two secondary bedrooms are located in the opposite wing, one currently used as an office and featuring a glass door that opens directly to the back deck. The kitchen is positioned to enjoy the scenery and includes tile countertops, abundant cabinetry, a center island, and hill views from the kitchen window. The dining area is surrounded by windows, allowing natural light and rolling hills to frame everyday living. A cozy fireplace anchors the main living space, while the primary suite offers its own fireplace and deck access with tranquil views. The primary bathroom includes dual sinks, tile countertops and flooring, a soaking tub beneath tall windows, a walk-in shower with frosted glass enclosure, and built-in storage. A hall bathroom with high ceilings, tile finishes, and natural light connects to the second bedroom. A spacious laundry room offers extensive cabinetry and a generous folding counter. Recent upgrades include the air conditioning system and decking. Adding exceptional flexibility is the fully permitted guest house located above the garage, built in 1995. This private space features an open kitchen flowing into the living area, a center island, hill views from the kitchen window, a spacious bedroom with scenic views, a bathroom with tile flooring and a walk-in shower, new carpet throughout, and its own private deck. The stairway is pre-wired for a chair lift, offering future accessibility. Outdoor living is a highlight, with multiple upper-level view decks, peaceful walking paths, and a charming garden area complete with a greenhouse. With its elevated setting, captivating views, and thoughtfully designed living spaces, 11200 Santa Ana Road offers a peaceful Central Coast lifestyle that feels both private and connected.

    Zillow last checked:

    Listing updated:

    Listed by:

    Heather Roda DRE #01353261 805-610-9270,

    Platinum Properties,

    Jennifer Dawson DRE #01967230 805-835-6386,

    Platinum Properties

    Bought with:

    Clinton Kuhnle, DRE #02072356

    RE/MAX Parkside Real Estate

    Source: CRMLS,MLS#: NS26025095MLS LogoOriginating MLS: California Regional MLS

    Facts & features

    Interior

    Bedrooms & bathrooms
    • Bedrooms: 4
    • Bathrooms: 3
    • Full bathrooms: 3
    • Main level bathrooms: 2
    • Main level bedrooms: 3
    Rooms
    • Room types: Bedroom, Kitchen, Living Room, Primary Bathroom, Primary Bedroom, Dining Room
    Primary bedroom
    • Features: Main Level Primary
    Bedroom
    • Features: Bedroom on Main Level
    Bathroom
    • Features: Bathtub, Dual Sinks, Soaking Tub, Separate Shower, Tile Counters, Vanity, Walk-In Shower
    Kitchen
    • Features: Kitchen Island, Kitchen/Family Room Combo, Pots & Pan Drawers, Tile Counters
    Heating
    • Forced Air
    Cooling
    • Central Air
    Appliances
    • Included: Dishwasher, Disposal, Gas Oven, Gas Range, Microwave, Water Heater
    • Laundry: Electric Dryer Hookup, Gas Dryer Hookup, Laundry Room
    Features
    • Ceiling Fan(s), Separate/Formal Dining Room, High Ceilings, Open Floorplan, Tile Counters, Bedroom on Main Level, Main Level Primary
    • Flooring: Carpet, Laminate, Wood
    • Has fireplace: Yes
    • Fireplace features: Living Room, Primary Bedroom
    • Common walls with other units/homes: No Common Walls
    Interior area
    • Total interior livable area: 2,580 sqft

    Property

    Parking
    • Total spaces: 2
    • Parking features: Door-Single, Driveway, Garage Faces Front, Garage
    • Attached garage spaces: 2
    Features
    • Levels: Two
    • Stories: 2
    • Entry location: 1
    • Patio & porch: Deck
    • Exterior features: Rain Gutters
    • Pool features: None
    • Spa features: None
    • Has view: Yes
    • View description: Hills, Mountain(s), Panoramic
    Lot
    • Size: 4.36 Acres
    • Features: Garden, Lot Over 40000 Sqft
    Details
    • Additional structures: Greenhouse
    • Parcel number: 050271022
    • Special conditions: Standard

    Construction

    Type & style
    • Home type: SingleFamily
    • Property subtype: Single Family Residence
    Materials
    • Foundation: Slab
    • Roof: Concrete,Tile
    Condition
    • New construction: No
    • Year built: 1992

    Utilities & green energy

    • Sewer: Septic Tank
    • Water: Public
    • Utilities for property: Cable Available, Electricity Connected, Natural Gas Connected, Phone Available, Water Connected

    Community & HOA

    Community
    • Features: Rural
    • Security: Carbon Monoxide Detector(s), Smoke Detector(s)
    • Subdivision: Atnorthwest(20)
    Location
    • Region: Atascadero

    Financial & listing details

    • Price per square foot: $370/sqft
    • Tax assessed value: $576,137
    • Date on market: 2/26/2026
    • Cumulative days on market: 124 days
    • Listing terms: Cash,Cash to New Loan,Conventional

    Price history

    DateEventPrice
    8/14/2026Sold$955,000-1.5%$370/sqft
    Source: CRMLS #NS26025095 Report a problem
    7/24/2026Pending sale$969,900$376/sqft
    Source: CRMLS #NS26025095 Report a problem
    7/6/2026Contingent$969,900$376/sqft
    Source: CRMLS #NS26025095 Report a problem
    6/11/2026Price change$969,900-3%$376/sqft
    Source: CRMLS #NS26025095 Report a problem
    3/30/2026Price change$999,900-3.9%$388/sqft
    Source: CRMLS #NS26025095 Report a problem
    2/26/2026Listed for sale$1,040,000$403/sqft
    Source: CRMLS #NS26025095 Report a problem

    Public tax history

    YearProperty taxesTax assessment
    2026-- $576,137 +2%
    2025$6,372 +4.9%$564,841 +2%
    2024$6,076 +0.1%$553,767 +2%
    2023$6,071 +1.3%$542,910 +2%
    2022$5,995 +2%$532,266 +2%
    2021$5,876 +1.1%$521,830 +1%
    2020$5,815 +2%$516,480 +2%
    2019$5,699 +2%$506,353 +2%
    2018$5,586 +2%$496,425 +2%
    2017$5,475 +2%$486,692 +2%
    2016$5,366 $477,150 +1.5%
    2015$5,366 +11.2%$469,984 +2%
    2014$4,824 $460,778 +2.5%
    2012-- $449,704 +2%
    2011-- $440,887 +0.8%
    2010-- $437,593 -0.2%
    2009-- $438,633 +2%
    2008-- $430,033 +2%
    2007-- $421,602 +2%
    2006-- $413,336 +2%
    2005-- $405,232 +2%
    2004-- $397,287 +1.9%
    2003-- $390,007 +2%
    2002-- $382,361 +2%
    2001-- $374,865
    Find assessor info on the county website

    Neighborhood: 93422

    Nearby schools

    GreatSchools rating
    Get pre-qualified for a loan
    At Zillow Home Loans, we can pre-qualify you in as little as 5 minutes with no impact to your credit score.

    An equal housing lender. NMLS #10287.