Skip main navigation
Active under contract
  • $844,900

    11200 Savin Hill Ln, Austin, TX 78739

    4beds
    3,041sqft
    : 
    Loading
    Get pre-qualified
    Single Family Residence
    Built in 1999
    9,539 Square Feet Lot
    $-- Zestimate®
    $278/sqft
    $88/mo HOA

    What's special

    Fresh interior paintDramatic two-story entryFormal dining roomUpdated spa-inspired bathStainless steel appliancesBeautiful brick homePrivate home office
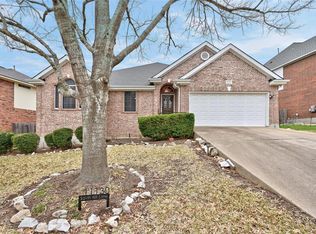
    Welcome to 11200 Savin Hill Lane in highly sought-after Circle C Ranch! Situated on a spacious .21-acre lot, this beautiful brick home offers exceptional curb appeal with mature landscaping, elegant arched windows, and a thoughtfully designed floor plan that blends comfort, functionality, and style. Step inside to a dramatic two-story entry featuring soaring ceilings, fresh interior paint, and brand-new luxury vinyl plank flooring. Designed for both everyday living and entertaining, the versatile layout includes a private home office, formal dining room, spacious family room with fireplace, and an open-concept kitchen that serves as the heart of the home. The kitchen showcases quartz countertops, stainless steel appliances, abundant cabinetry, a center island, and seamless flow to the breakfast area and family room. Large windows throughout the home fill the living spaces with natural light, creating a bright and inviting atmosphere. The spacious primary suite is conveniently located on the main level and features an updated spa-inspired bath with a freestanding soaking tub, oversized walk-in shower, dual vanities, and a generous walk-in closet. Upstairs, you'll find three secondary bedrooms, a large game room or second living room, and two full bathrooms, providing flexibility for family, guests, hobbies, or work-from-home needs. Outdoor living is equally inviting with a covered patio overlooking the private backyard shaded by mature trees—perfect for relaxing, dining, or entertaining year-round. Residents enjoy the exceptional Circle C lifestyle with access to multiple community pools, parks, playgrounds, sports fields, and miles of scenic hike-and-bike trails. Located within the highly acclaimed Kiker Elementary, Gorzycki Middle School, and Bowie High School attendance zones, this move-in-ready home offers the perfect combination of a great floor plan, tasteful updates & one of Austin's most desirable communities.
    25 days
    |
    733
    |
    31
    |

    Likely to sell faster than

    Zillow last checked:

    Listing updated:

    Listed by:

    Ginna Smith (512) 569-9118,

    Keller Williams Realty (512) 448-4111

    Source: Unlock MLS,MLS#: 7205605MLS Logo

      Facts & features

      Interior

      Bedrooms & bathrooms
      • Bedrooms: 4
      • Bathrooms: 4
      • Full bathrooms: 3
      • 1/2 bathrooms: 1
      • Main level bedrooms: 1
      Heating
      • ENERGY STAR Qualified Equipment, Exhaust Fan, Fireplace(s), Hot Water, Natural Gas
      Cooling
      • Ceiling Fan(s), Central Air, Electric, ENERGY STAR Qualified Equipment, Exhaust Fan
      Appliances
      • Included: Convection Oven, Cooktop, Dishwasher, Disposal, ENERGY STAR Qualified Appliances, Exhaust Fan, Gas Cooktop, Microwave, Free-Standing Electric Oven, Self Cleaning Oven, Stainless Steel Appliance(s), Vented Exhaust Fan
      Features
      • Breakfast Bar, Ceiling Fan(s), High Ceilings, Chandelier, Quartz Counters, Electric Dryer Hookup, Entrance Foyer, High Speed Internet, Kitchen Island, Multiple Dining Areas, Multiple Living Areas, Open Floorplan, Pantry, Primary Bedroom on Main, Recessed Lighting, Smart Thermostat, Study/Home Office, Walk-In Closet(s), Washer Hookup
      • Flooring: Carpet, Tile, Vinyl
      • Windows: Blinds, Double Pane Windows
      • Number of fireplaces: 1
      • Fireplace features: Family Room, Gas
      Interior area
      • Total interior livable area: 3,041 sqft
      Video & virtual tour

      Property

      Parking
      • Total spaces: 2
      • Parking features: Attached, Garage, Garage Door Opener, Garage Faces Front
      • Attached garage spaces: 2
      Accessibility
      • Accessibility features: None
      Features
      • Levels: Two
      • Stories: 2
      • Patio & porch: Covered, Patio, Porch, Rear Porch
      • Exterior features: None
      • Pool features: None
      • Spa features: None
      • Fencing: Back Yard, Fenced, Full, Gate, Wood
      • Has view: Yes
      • View description: None
      • Waterfront features: None
      Lot
      • Size: 9,539 Square Feet
      • Dimensions: 9539
      • Features: Back Yard, Few Trees, Front Yard, Landscaped, Native Plants, Sprinkler - Automatic, Sprinkler - Back Yard, Sprinklers In Front, Sprinkler - Rain Sensor, Trees-Large (Over 40 Ft)
      Details
      • Additional structures: None
      • Parcel number: 04264410220000
      • Special conditions: Standard

      Construction

      Type & style
      • Home type: SingleFamily
      • Property subtype: Single Family Residence
      Materials
      • Foundation: Slab
      • Roof: Composition
      Condition
      • Resale
      • New construction: No
      • Year built: 1999
      Details
      • Builder name: Streetman

      Utilities & green energy

      • Sewer: Public Sewer
      • Water: Public
      • Utilities for property: Cable Available, Electricity Connected, Internet-Fiber, Natural Gas Connected, Sewer Connected, Underground Utilities, Water Connected

      Community & HOA

      Community
      • Features: Clubhouse, Cluster Mailbox, Google Fiber, Playground, Pool, Underground Utilities
      • Subdivision: Circle C Ranch Ph B Sec 13
      HOA
      • Has HOA: Yes
      • Services included: Common Area Maintenance
      • HOA fee: $529 semi-annually
      • HOA name: Circle C HOA
      Location
      • Region: Austin

      Financial & listing details

      • Price per square foot: $278/sqft
      • Tax assessed value: $701,310
      • Annual tax amount: $15,699
      • Date on market: 6/11/2026
      • Listing terms: Cash,Conventional,VA Loan
      • Electric utility on property: Yes

        Estimated market value

        Not available

        Estimated sales range

        Not available

        Not available

        Price history

        DateEventPrice
        6/14/2026Contingent$844,900$278/sqft
        Source: Unlock MLS #7205605 Report a problem
        6/11/2026Listed for sale$844,900-1.2%$278/sqft
        Source: Unlock MLS #7205605 Report a problem
        5/29/2026Listing removed$855,000$281/sqft
        Source: Unlock MLS #1785048 Report a problem
        5/4/2026Listed for sale$855,000+2.4%$281/sqft
        Source: Unlock MLS #1785048 Report a problem
        4/21/2026Listing removed$835,000$275/sqft
        Source: Unlock MLS #1785048 Report a problem
        3/13/2026Price change$835,000-1.8%$275/sqft
        Source: Unlock MLS #1785048 Report a problem
        2/25/2026Listed for sale$849,990$280/sqft
        Source: Unlock MLS #1785048 Report a problem
        11/17/2023Listing removed--
        Source: Zillow Rentals Report a problem
        11/3/2023Price change$2,995-7.7%$1/sqft
        Source: Zillow Rentals Report a problem
        10/14/2023Price change$3,245-1.5%$1/sqft
        Source: Zillow Rentals Report a problem
        10/6/2023Price change$3,295-1.5%$1/sqft
        Source: Zillow Rentals Report a problem
        9/24/2023Price change$3,345-4.3%$1/sqft
        Source: Zillow Rentals Report a problem
        9/5/2023Listed for rent$3,495$1/sqft
        Source: Zillow Rentals Report a problem

        Public tax history

        YearProperty taxesTax assessment
        2025$14,352 -3.2%$701,310 -6.3%
        2024$14,828 +61%$748,189 +21.7%
        2023$9,212 -4.6%$614,830 +10%
        2022$9,651 $558,936 +10%
        2021-- $508,124 +6.4%
        2020$9,635 +3.7%$477,565
        2019$9,292 +11.9%$477,565 +8.5%
        2018$8,302 $440,000 +6.5%
        2017$8,302 -9.3%$413,061 -5.2%
        2016$9,155 $435,539 +6.3%
        2015$9,155 $409,832 +6.5%
        2014$9,155 $384,711 +18.2%
        2013-- $325,575 +3.8%
        2012-- $313,532 +1.6%
        2011-- $308,694 -5.7%
        2010-- $327,275 +11.4%
        2009-- $293,846 -0.9%
        2008-- $296,542 +8.4%
        2007-- $273,600 +5.7%
        2006-- $258,919 +9%
        2005-- $237,543 -7%
        2002$5,937 $255,528

        Find assessor info on the county website

        Monthly payment

        Est. payment

        Payment breakdown

        Explore the cost of this home by adjusting the details. Changes won't be saved.
        All calculations are estimates and provided by Zillow, Inc. for informational purposes only. Actual amounts may vary.
        HOA fees may include property taxes on listings classified as Co-Ops. Contact the listing agent and/or owner for fee details.
        Mortgage interest rates are dependent on a number of factors, including credit score, down payment, and repayment length. Interest rate data provided by Zillow Group Marketplace, Inc. as of 1/1/1970 from various mortgage lenders with which we have lead or other similar arrangements; the Estimated Payment is an average of those rates.
        See how much you could borrow to make a competitive offer.

        Climate risks

        Neighborhood: Circle C Ranch

        Getting around

        12 / 100
        Car-Dependent
        10 / 100
        Minimal Transit
        22 / 100
        Somewhat Bikeable

        Nearby schools

        GreatSchools rating
        Schools provided by the listing agent
        • Elementary: Kiker
        • Middle: Gorzycki
        • High: Bowie
        • District: Austin ISD

        Source: Unlock MLS. This data may not be complete. We recommend contacting the local school district to confirm school assignments for this home.

        A local agent can set up tours, give advice and negotiate with sellers.

        A local lender can help you make sure your offer is ready when you are.

        Browse local experts

        Similar homes

        Skip to the end of the carouselSkip to the beginning of the carousel