Welcome to your dream retreat—a stunning 5-acre sanctuary nestled amidst mature pine trees with mountain views! This property offers a harmonious blend of Unique functionality and tranquility, making it the perfect place to call home. Lovely 4-bedroom, 3-bathroom home is strategically placed to maximize the beautiful mountain views. Featuring two primary suites on the main level, it provides ample space for relaxation and privacy. The updated kitchen boasts newer appliances, custom Alder cabinets, and a stylish tile backsplash, perfect for both everyday meals and entertaining guests. Step outside onto the newer composite deck, where you can enjoy the tranquility of your beautiful, treed surroundings. The 880 sq. ft. Accessory Dwelling Unit offers a private oasis with a bedroom, bathroom, full kitchen, and a cozy living room. This self-contained unit adds incredible value and versatility to the property. Perfect for guests. This property is unique with an oversized, HEATED + AIR CONDITIONED 3 car attached garage on one end and a 2 car attached garage on the other side! For hobbyists, contractors, or entrepreneurs, the Heated 4,500 sq. ft. workshop is a dream come true. Equipped with a bathroom, this vast space is ideal for creative projects, a home-based business, or extensive storage needs. The workshop is a must see and features a 12 x 12 and a 14 x 14 roll up door so you can get your extra- large, toys in! Step outside to explore five acres of natural beauty, where mature pine trees and mountain vistas create a serene backdrop for outdoor activities or peaceful reflection. Despite the tranquility, you're conveniently close to shopping, dining, and major highways like E-470, ensuring a perfect balance of seclusion and accessibility. NOTE: this property has adjudicated water rights and 2 wells permitted for domestic use! Any mineral rights owned will convey. Back up generators for both buildings are included. Book your private showing now!
Sold for $1,100,000
$1,100,000
11200 Stallion Drive, Parker, CO 80138
4beds
2,728sqft
Single Family Residence
Built in 1972
5.1 Acres Lot
$1,097,100 Zestimate®
$403/sqft
$3,700 Estimated rent
Home value
$1,097,100
$1.04M - $1.15M
$3,700/mo
Zestimate® history
Owner options
List your home for rent
$3,700/mo
Rent Zestimate®
Find your next renter with Zillow Rental Manager. Plus, with online applications, you can quickly screen prospective tenants – for free.
$3,700/mo
Rent Zestimate®
Refinance and save
$6,516/mo
Est. payment
Refinancing to a lower rate could help reduce your monthly payments and save thousands over the life of the loan.
$6,516/mo
Est. payment
Explore your selling options
Work with a Zillow partner agent
Leverage their expertise and Zillow's premium Showcase listings to get your home seen by more buyers.
Get startedList with your own agent
Get your home in front of millions of buyers by listing it on Zillow.
Learn how to do itSell it yourself
Take full control of how buyers see your home on Zillow by listing For Sale by Owner (FSBO).
List your homeWhat's special
Zillow last checked:
Listing updated:
Listed by:
Jeff Tooker 720-422-6004,
HomeSmart
Bought with:
David S. Simonson, 40035212
RE/MAX Professionals
Source: REcolorado as distributed by MLS GRID,MLS#: 9846746
Facts & features
Interior
Bedrooms & bathrooms
- Bedrooms: 4
- Bathrooms: 3
- Full bathrooms: 1
- 3/4 bathrooms: 2
Primary bedroom
- Description: Oversized With Mountain Views And A Sunroom
- Level: Upper
- Area: 918 Square Feet
- Dimensions: 34 x 27
Primary bedroom
- Description: New Paint And Carpet Perfect For Guests With Ensuite Bathroom
- Level: Upper
- Area: 300 Square Feet
- Dimensions: 12 x 25
Bedroom
- Description: Bedroom #3, Garden Level
- Level: Lower
Bedroom
- Description: Bedroom #4, Garden Level
- Level: Lower
Primary bathroom
- Description: Double Sink Vanity
- Level: Upper
Primary bathroom
- Description: Also Serves As Guest Bathroom
- Level: Upper
Bathroom
- Description: Updated Tile And Shower
- Level: Lower
Dining room
- Description: Mountain Views! Wood Burning Stove
- Level: Upper
Family room
- Description: Wood Burning Fireplace
- Level: Lower
Kitchen
- Description: Newer Custom Cabinets With Roll Out Shelves And Newer Appliances
- Level: Upper
Laundry
- Description: Washer And Dryer Included!
- Level: Lower
Living room
- Description: Open To Kitchen And Dining Room, Tile Floor, Wood Burning Stove
- Level: Upper
Heating
- Forced Air, Natural Gas, Wood Stove
Cooling
- Central Air
Appliances
- Included: Cooktop, Dishwasher, Disposal, Dryer, Gas Water Heater, Oven, Refrigerator, Washer
Features
- Ceiling Fan(s), Entrance Foyer, Pantry, Primary Suite, Smoke Free, Stone Counters
- Flooring: Carpet, Linoleum, Tile
- Windows: Double Pane Windows, Window Coverings
- Has basement: No
- Number of fireplaces: 2
- Fireplace features: Dining Room, Family Room, Gas Log, Wood Burning Stove
- Common walls with other units/homes: No Common Walls
Interior area
- Total structure area: 2,728
- Total interior livable area: 2,728 sqft
- Finished area above ground: 2,728
Property
Parking
- Total spaces: 25
- Parking features: Concrete, Exterior Access Door
- Attached garage spaces: 25
Features
- Patio & porch: Deck
- Fencing: Full
- Has view: Yes
- View description: Mountain(s)
Lot
- Size: 5.1 Acres
- Features: Landscaped, Many Trees, Meadow, Sloped
- Residential vegetation: Grassed, Wooded
Details
- Parcel number: R0136485
- Zoning: RR
- Special conditions: Standard
- Horses can be raised: Yes
- Horse amenities: Well Allows For
Construction
Type & style
- Home type: SingleFamily
- Architectural style: Traditional
- Property subtype: Single Family Residence
Materials
- Metal Siding
- Foundation: Concrete Perimeter
- Roof: Composition
Condition
- Fixer,Updated/Remodeled
- Year built: 1972
Utilities & green energy
- Electric: 220 Volts, 220 Volts in Garage
- Water: Well
- Utilities for property: Electricity Connected, Natural Gas Connected, Phone Connected
Community & HOA
Community
- Subdivision: Ponderosa East
HOA
- Has HOA: No
Location
- Region: Parker
Financial & listing details
- Price per square foot: $403/sqft
- Tax assessed value: $917,170
- Annual tax amount: $4,667
- Date on market: 8/22/2025
- Listing terms: Cash,Conventional,Jumbo,VA Loan
- Exclusions: Seller's Personal Property, Staging Items, 4 Plant Pots In Front Of Home.
- Ownership: Individual
- Has irrigation water rights: Yes
- Electric utility on property: Yes
- Road surface type: Paved
Price history
| Date | Event | Price |
|---|---|---|
| 9/12/2025 | Sold | $1,100,000$403/sqft |
Source:  REcolorado as distributed by MLS GRID #9846746 Report a problem REcolorado as distributed by MLS GRID #9846746 Report a problem | ||
| 8/21/2025 | Pending sale | $1,100,000$403/sqft |
Source: REcolorado as distributed by MLS GRID #9846746 Report a problem | ||
| 8/18/2025 | Listed for sale | $1,100,000$403/sqft |
Source: REcolorado as distributed by MLS GRID #9846746 Report a problem | ||
Public tax history
| Year | Property taxes | Tax assessment |
|---|---|---|
| 2025 | $4,667 -1.1% | $57,320 -13.5% |
| 2024 | $4,719 +50.3% | $66,290 -1% |
| 2023 | $3,139 -4% | $66,930 +45.9% |
| 2022 | $3,269 | $45,870 -2.8% |
| 2021 | -- | $47,200 +8.1% |
| 2020 | $3,581 +2.6% | $43,660 |
| 2019 | $3,489 +20.9% | $43,660 +4.8% |
| 2018 | $2,886 +8% | $41,650 |
| 2017 | $2,672 -16.9% | $41,650 +5.2% |
| 2016 | $3,215 +150.4% | $39,590 |
| 2015 | $1,284 | $39,590 -1.7% |
| 2014 | -- | $40,260 |
| 2013 | -- | $40,260 +29.2% |
| 2012 | -- | $31,160 |
| 2011 | -- | $31,160 -18.9% |
| 2010 | -- | $38,430 -3.7% |
| 2009 | $722 | $39,900 |
| 2008 | -- | $39,900 +9.1% |
| 2007 | -- | $36,570 |
| 2006 | $3,283 +10% | $36,570 +10% |
| 2004 | $2,983 -29.2% | $33,240 +2.7% |
| 2003 | $4,216 | $32,370 |
| 2002 | -- | $32,370 +38.5% |
| 2000 | $2,144 | $23,376 |
Find assessor info on the county website
Neighborhood: 80138
Nearby homes
- $986,7003 bd3 ba1.9k sqft11250 Stallion Dr, Parker, CO 80138Off Market
- $892,2005 bd4 ba3k sqft11146 Stallion Dr, Parker, CO 80138Off Market
- $1,064,5004 bd2 ba3.1k sqft11201 Bronco Dr, Parker, CO 80138Off Market
- $1,002,5004 bd5 ba2.9k sqft11310 Stallion Dr, Parker, CO 80138Off Market
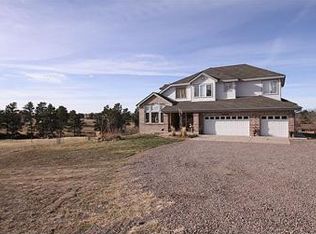
- $1,382,5004 bd5 ba4.1k sqft11251 Bronco Dr, Parker, CO 80138Off Market
- $1,539,0005 bd5 ba6k sqft11147 Bronco Dr, Parker, CO 80138Off Market
- $909,6003 bd3 ba2.5k sqft11090 Stallion Dr, Parker, CO 80138Off Market
- $1,153,4005 bd5 ba3.5k sqft11091 Bronco Dr, Parker, CO 80138Off Market
Nearby schools
GreatSchools rating
- 8/10Pine Lane Elementary SchoolGrades: PK-6Distance: 4.3 mi
- 4/10Sierra Middle SchoolGrades: 7-8Distance: 5 mi
- 8/10Chaparral High SchoolGrades: 9-12Distance: 7.1 mi
Schools provided by the listing agent
- Elementary: Pine Lane Prim/Inter
- Middle: Sierra
- High: Chaparral
- District: Douglas RE-1
Source: REcolorado as distributed by MLS GRID. This data may not be complete. We recommend contacting the local school district to confirm school assignments for this home.
Get a cash offer in 3 minutes
Find out how much your home could sell for in as little as 3 minutes with a no-obligation cash offer.
Estimated market value
$1,097,100
Get a cash offer in 3 minutes
Find out how much your home could sell for in as little as 3 minutes with a no-obligation cash offer.
Estimated market value
$1,097,100
- Colorado
- Douglas County
- Parker
- 80138
- 11200 Stallion Drive
Nearby cities
Nearby neighborhoods
Nearby zip codes
Other Parker Topics
