Skip main navigation
Sold
  • $839,300

    11200 Sweet Ola Hwy, Sweet, ID 83670

    3beds
    3baths
    2,600sqft
    Single Family Residence
    Built in 2006
    11.48 Acres Lot
    $839,300 Zestimate®
    $323/sqft
    $3,335 Estimated rent

    Home value

    $839,300

    $781,000 - $906,000

    $3,335/mo

    Zestimate® history
    Loading
    Loading...

    Owner options

    List your home for rent

    $3,335/mo

    Rent Zestimate®

    Find your next renter with Zillow Rental Manager. Plus, with online applications, you can quickly screen prospective tenants – for free.

    Learn more

    $3,335/mo

    Rent Zestimate®

    Refinance and save

    $4,836/mo

    Est. payment

    Refinancing to a lower rate could help reduce your monthly payments and save thousands over the life of the loan.

    See today's rates

    $4,836/mo

    Est. payment

    Explore your selling options

    Work with a Zillow partner agent

    Leverage their expertise and Zillow's premium Showcase listings to get your home seen by more buyers.

    Get started

    List with your own agent

    Get your home in front of millions of buyers by listing it on Zillow.

    Learn how to do it

    Sell it yourself

    Take full control of how buyers see your home on Zillow by listing For Sale by Owner (FSBO).

    List your home

    What's special

    Waterfront viewExpansive deckMajestic mountainsCraft roomAir-conditioned roomBreathtaking views

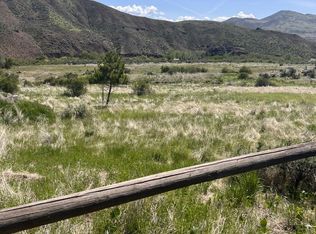
    Nestled amidst the serene landscapes of Sweet Ola, this exceptional residence offers a sanctuary of tranquility & unparalleled beauty. The idyllic setting showcases breathtaking views of rolling hills & majestic mountains, inviting you to bask in nature's embrace. This 3bed/2.5bath home is situated between Sweet Ola Hwy & Squaw Creek. Enjoy your Waterfront view from the expansive deck located off the open concept main living area. 2 ensuites, one on each level. The lower level is plumbed for a 2nd kitchen for separate living quarters or for a craft room or canning kitchen. Electrical & pad available and ready for a hot tub. Attached 3 car garage as well as a detached 1700 sq foot 4 bay shop complete with an air-conditioned room waiting for your gym equipment or could be the perfect man cave. Landscaping includes a fenced & tiered garden space. Property currently has been treated as a “nature preserve” enjoy views of deer and wild turkeys meandering through the property. Only 44 miles from Boise.

    This property is off market, which means it's not currently listed for sale or rent on Zillow. This may be different from what's available on other websites or public sources.

    Zillow last checked:

    Listing updated:

    Listed by:

    Catherine Ford 208-989-3453,

    Group One Sotheby's Int'l Realty

    Bought with:

    Mindy Sands

    Global Realty Northwest-Oregon

    Source: IMLS,MLS#: 98877943MLS Logo

    Facts & features

    Interior

    Bedrooms & bathrooms
    • Bedrooms: 3
    • Bathrooms: 3
    • Main level bathrooms: 1
    • Main level bedrooms: 1
    Primary bedroom
    • Level: Main
    • Area: 180
    • Dimensions: 12 x 15
    Bedroom 2
    • Level: Lower
    • Area: 144
    • Dimensions: 12 x 12
    Bedroom 3
    • Level: Lower
    • Area: 132
    • Dimensions: 12 x 11
    Dining room
    • Level: Main
    • Area: 117
    • Dimensions: 13 x 9
    Kitchen
    • Level: Main
    • Area: 169
    • Dimensions: 13 x 13
    Office
    • Level: Main
    • Area: 70
    • Dimensions: 7 x 10
    Heating
    • Forced Air, Wood
    Cooling
    • Central Air
    Appliances
    • Included: Electric Water Heater, Dishwasher, Disposal, Microwave, Oven/Range Freestanding
    Features
    • Bath-Master, Bed-Master Main Level, Guest Room, Den/Office, Formal Dining, Family Room, Great Room, Rec/Bonus, Two Master Bedrooms, Double Vanity, Walk-In Closet(s), Breakfast Bar, Pantry, Kitchen Island, Number of Baths Main Level: 1, Number of Baths Below Grade: 1
    • Flooring: Tile, Carpet
    • Basement: Daylight,Walk-Out Access
    • Has fireplace: Yes
    • Fireplace features: Wood Burning Stove
    Interior area
    • Total structure area: 2,600
    • Total interior livable area: 2,600 sqft
    • Finished area above ground: 1,340
    • Finished area below ground: 1,260

    Property

    Parking
    • Total spaces: 6
    • Parking features: Attached, Detached, RV Access/Parking
    • Attached garage spaces: 6
    • Details: Garage: 23x39
    Features
    • Levels: Single with Below Grade
    • Patio & porch: Covered Patio/Deck
    • Fencing: Partial,Wire,Wood
    • Has view: Yes
    • On waterfront: Yes
    • Waterfront features: Waterfront
    Lot
    • Size: 11.48 Acres
    • Features: 10 - 19.9 Acres, Garden, Views, Rolling Slope, Steep Slope, Winter Access, Drip Sprinkler System
    Details
    • Additional structures: Shed(s), Separate Living Quarters
    • Parcel number: RP08N01E224900A

    Construction

    Type & style
    • Home type: SingleFamily
    • Property subtype: Single Family Residence
    Materials
    • Brick, Concrete, Frame, Metal Siding, Vinyl Siding
    • Foundation: Slab
    • Roof: Composition
    Condition
    • Year built: 2006

    Utilities & green energy

    • Sewer: Septic Tank
    • Water: Well
    • Utilities for property: Electricity Connected, Cable Connected, Broadband Internet

    Community & HOA

    Location
    • Region: Sweet

    Financial & listing details

    • Price per square foot: $323/sqft
    • Tax assessed value: $541,781
    • Annual tax amount: $1,774
    • Date on market: 5/18/2023
    • Listing terms: Consider All
    • Ownership: Fee Simple
    • Electric utility on property: Yes

    Price history

    Price history is unavailable.

    Public tax history

    YearProperty taxesTax assessment
    2025$1,086 -38.7%$541,781 -3.2%
    2024$1,772 -4.3%$559,931 -31%
    2023$1,852 +4.4%$811,515 +9.9%
    2022$1,774 +7.8%$738,127 +35.1%
    2021$1,647 -4.9%$546,350 +40.3%
    2020$1,731 +2.5%$389,444 -0.3%
    2019$1,688 +100%$390,458 +12.4%
    2018$844 -4.6%$347,459 +10.9%
    2017$885 $313,170 +8.6%
    2016-- $288,300 +2.8%
    2015$1,775 $280,370
    Find assessor info on the county website

    Neighborhood: 83670

    Nearby schools

    GreatSchools rating
    Schools provided by the listing agent
    • Elementary: Sweet-Mont
    • Middle: Emmett
    • High: Emmett
    • District: Emmett Independent District #221

    Source: IMLS. This data may not be complete. We recommend contacting the local school district to confirm school assignments for this home.

    Get a cash offer in 3 minutes
    Find out how much your home could sell for in as little as 3 minutes with a no-obligation cash offer.
    Estimated market value
    $839,300
    Get a cash offer in 3 minutes
    Find out how much your home could sell for in as little as 3 minutes with a no-obligation cash offer.
    Estimated market value
    $839,300