Nestled within the prestigious Mills Farm community, this exquisite former model by Starr Homes showcases luxury and thoughtful updates throughout. With a sprawling layout featuring 6 bedrooms, this home caters to both lavish entertaining and serene living. The beautifully updated chef's kitchen blends functionality and beauty with its mix of wood and creamy painted cabinets, glass-front displays, and a large walk-in pantry equipped with open shelving and dedicated space for small appliances. The oversized island and eat-in space are perfect for casual dining, while the adjacent covered patio, complete with an outdoor kitchen, bar, fireplace, and TV, offers an idyllic setting for entertaining or relaxing in the lushly landscaped fenced yard. The main floor also hosts a large great room, and an office/study that boasts an abundance of built-in cabinetry and bookshelves. The formal dining room with glass doors, currently used as a music room, can adapt to your lifestyle needs. The main floor is complete with a practical mud room and a convenient half bath. Upstairs, you’ll find the primary suite with a spa-like ensuite bath and vast closet, seamlessly connected to the large laundry room equipped with a sink and additional storage. Two secondary bedrooms share a jack-and-jill bath, and another bedroom enjoys the privacy of its own bath, accommodating family and guests alike. The finished lower level offers a walk-out/walk-up design, featuring a glass-walled wine room and a pub-style bar that opens to a cozy great room with fireplace. Two additional bedrooms connected by a jack-and-jill bath, along with an extra flex room beneath the suspended garage (perfect as a workout room) complete this exceptional home. Mills Farm is a community known for its unparalleled amenities. With three swimming pools, a clubhouse that includes a fitness center, tennis courts, sand volleyball court, and play area, the neighborhood caters to a wide array of interests and activities.
Sold
Price Unknown
11200 W 164th St, Overland Park, KS 66062
6beds
5,495sqft
Single Family Residence
Built in 2010
0.45 Acres Lot
$1,446,600 Zestimate®
$--/sqft
$5,544 Estimated rent
Home value
$1,446,600
$1.36M - $1.56M
$5,544/mo
Zestimate® history
Owner options
List your home for rent
$5,544/mo
Rent Zestimate®
Find your next renter with Zillow Rental Manager. Plus, with online applications, you can quickly screen prospective tenants – for free.
$5,544/mo
Rent Zestimate®
Refinance and save
$1,650/mo
Est. payment
Refinancing to a lower rate could help reduce your monthly payments and save thousands over the life of the loan.
$1,650/mo
Est. payment
Explore your selling options
Work with a Zillow partner agent
Leverage their expertise and Zillow's premium Showcase listings to get your home seen by more buyers.
Get startedList with your own agent
Get your home in front of millions of buyers by listing it on Zillow.
Learn how to do itSell it yourself
Take full control of how buyers see your home on Zillow by listing For Sale by Owner (FSBO).
List your homeWhat's special
Zillow last checked:
Listing updated:
Listed by:
Cjco Team 913-402-2550,
ReeceNichols - Leawood,
Kathryn Sloan 816-728-2999,
ReeceNichols - Leawood
Bought with:
Sandy McCray, SP00231461
ReeceNichols - Leawood
Source: Heartland MLS as distributed by MLS GRID,MLS#: 2475784
Facts & features
Interior
Bedrooms & bathrooms
- Bedrooms: 6
- Bathrooms: 6
- Full bathrooms: 4
- 1/2 bathrooms: 2
Primary bedroom
- Features: Carpet, Fireplace
- Level: Second
Bedroom 2
- Features: Carpet, Ceiling Fan(s)
- Level: Second
Bedroom 3
- Features: Carpet, Ceiling Fan(s)
- Level: Second
Bedroom 4
- Features: Carpet, Ceiling Fan(s)
- Level: Second
Primary bathroom
- Features: Ceramic Tiles
- Level: Second
Breakfast room
- Level: First
Den
- Features: Carpet, Ceiling Fan(s)
- Level: First
Dining room
- Level: First
Great room
- Features: Fireplace
- Level: First
Kitchen
- Features: Kitchen Island, Pantry
- Level: First
Laundry
- Features: Ceramic Tiles
- Level: Second
Heating
- Natural Gas
Cooling
- Electric
Appliances
- Included: Dishwasher, Disposal, Exhaust Fan, Humidifier, Microwave, Refrigerator, Built-In Electric Oven
- Laundry: Bedroom Level, Laundry Room
Features
- Ceiling Fan(s), Kitchen Island, Pantry, Vaulted Ceiling(s), Walk-In Closet(s), Wet Bar
- Flooring: Carpet, Wood
- Windows: Thermal Windows
- Basement: Finished,Full,Walk-Up Access
- Number of fireplaces: 3
- Fireplace features: Gas, Hearth Room, Master Bedroom, Recreation Room, Zero Clearance, Fireplace Screen
Interior area
- Total structure area: 5,495
- Total interior livable area: 5,495 sqft
- Finished area above ground: 3,695
- Finished area below ground: 1,800
Property
Parking
- Total spaces: 3
- Parking features: Attached, Garage Door Opener, Garage Faces Front, Garage Faces Side
- Attached garage spaces: 3
Features
- Patio & porch: Patio, Covered
- Exterior features: Outdoor Kitchen
- Spa features: Bath
- Fencing: Metal
Lot
- Size: 0.45 Acres
- Features: Corner Lot, Level
Details
- Parcel number: NP47380000 0155
Construction
Type & style
- Home type: SingleFamily
- Architectural style: Traditional
- Property subtype: Single Family Residence
Materials
- Stone Trim, Stucco
- Roof: Composition
Condition
- Year built: 2010
Details
- Builder model: The Evergreen
- Builder name: Starr Homes
Utilities & green energy
- Sewer: Public Sewer
- Water: Public
Community & HOA
Community
- Security: Security System, Smoke Detector(s)
- Subdivision: Mills Farm
HOA
- Has HOA: Yes
- Amenities included: Clubhouse, Exercise Room, Party Room, Play Area, Pool, Tennis Court(s)
- Services included: All Amenities, Curbside Recycle, Management, Trash
- HOA fee: $1,650 annually
- HOA name: Mills Farm
Location
- Region: Overland Park
Financial & listing details
- Annual tax amount: $6,397
- Date on market: 5/2/2024
- Listing terms: Cash,Conventional,FHA,VA Loan
- Ownership: Private
Price history
| Date | Event | Price |
|---|---|---|
| 7/31/2024 | Sold | -- |
Source:  Heartland MLS as distributed by MLS GRID #2475784 Report a problem Heartland MLS as distributed by MLS GRID #2475784 Report a problem | ||
| 5/13/2024 | Pending sale | $1,300,000$237/sqft |
Source: Heartland MLS as distributed by MLS GRID #2475784 Report a problem | ||
| 5/5/2024 | Contingent | $1,300,000$237/sqft |
Source: Heartland MLS as distributed by MLS GRID #2475784 Report a problem | ||
| 5/2/2024 | Listed for sale | $1,300,000+94.1%$237/sqft |
Source: Heartland MLS as distributed by MLS GRID #2475784 Report a problem | ||
| 7/3/2010 | Listing removed | $669,779$122/sqft |
Source: Prudential Real Estate #1674703 Report a problem | ||
| 5/21/2010 | Listed for sale | $669,779$122/sqft |
Source: Prudential Real Estate #1674703 Report a problem | ||
Public tax history
Tax history is unavailable.
Neighborhood: Mills Farm
Nearby homes
- $1,363,1006 bd6 ba3.6k sqft11200 W 164th St, Overland Park, KS 66221Off Market
- $1,165,0007 bd6 ba5.1k sqft11204 W 164th St, Overland Park, KS 66221Off Market

- $1,254,2004 bd5 ba4.1k sqft16372 Barton St, Overland Park, KS 66221Off Market
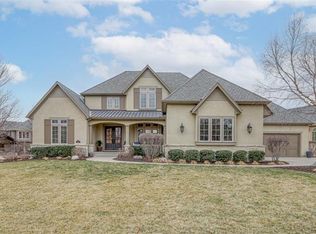
- $1,007,8005 bd5 ba5.4k sqft11208 W 164th St, Overland Park, KS 66221Off Market
- $1,251,2004 bd4 ba4.3k sqft11201 W 164th St, Overland Park, KS 66221Off Market
- $1,499,2004 bd5 ba4.2k sqft11201 W 164th Pl, Overland Park, KS 66062Off Market
- $1,885,9004 bd8 ba-- sqft11201 W 164th St, Overland Park, KS 66062Off Market
- $1,016,1006 bd4 ba3.7k sqft16385 Barton St, Overland Park, KS 66221Off Market
Nearby schools
GreatSchools rating
- 9/10Timber Creek Elementary SchoolGrades: PK-5Distance: 0.2 mi
- 10/10Aubry Bend Middle SchoolGrades: 6-8Distance: 1.8 mi
- 9/10Blue Valley Southwest High SchoolGrades: 9-12Distance: 1.6 mi
Schools provided by the listing agent
- Elementary: Timber Creek
- Middle: Aubry Bend
- High: Blue Valley Southwest
Source: Heartland MLS as distributed by MLS GRID. This data may not be complete. We recommend contacting the local school district to confirm school assignments for this home.
Get a cash offer in 3 minutes
Find out how much your home could sell for in as little as 3 minutes with a no-obligation cash offer.
Estimated market value
$1,446,600
Get a cash offer in 3 minutes
Find out how much your home could sell for in as little as 3 minutes with a no-obligation cash offer.
Estimated market value
$1,446,600
- Kansas
- Johnson County
- Overland Park
- 66062
- Mills Farm
- 11200 W 164th St
Nearby cities
Nearby neighborhoods
Nearby zip codes
Other Overland Park Topics
