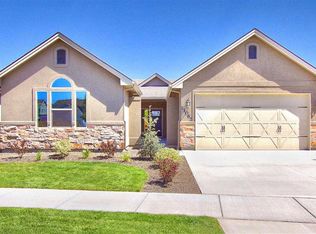
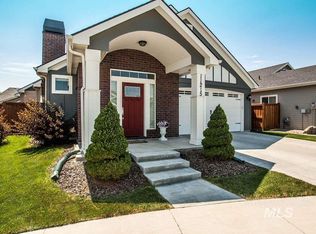
This stunning modern single-level Craftsman blends elegance, calm, and everyday functionality. The inviting center courtyard creates a seamless indoor-outdoor flow, while the open living spaces are ideal for entertaining. With its beautiful architecture, artistic details, and elevated interior design, this home stands out in all the right ways. The community adds even more appeal with a stunning pool, parks, a one-acre dog park, neighborhood paths, and community gardens.
Pending
Price cut: $8K (8/14)
$514,000
11200 W Soluna Dr, Boise, ID 83709
3beds
2baths
1,984sqft
Single Family Residence
Built in 2008
5,532 Square Feet Lot
$511,200 Zestimate®
$259/sqft
$67/mo HOA
What's special
Community gardensStunning poolElevated interior designInviting center courtyardArtistic detailsSeamless indoor-outdoor flowNeighborhood paths
- 31 days
- 941
- 42
Likely to sell faster than
Zillow last checked:
Listing updated:
Listed by:
Alyssa Goade-munch Cell:208-424-8179,
Keller Williams Realty Boise,
Shannon Allen 208-283-4173,
Keller Williams Realty Boise
Source: IMLS,MLS#: 98996736
Facts & features
Interior
Bedrooms & bathrooms
- Bedrooms: 3
- Bathrooms: 2
- Main level bathrooms: 2
- Main level bedrooms: 3
Primary bedroom
- Level: Main
- Area: 180
- Dimensions: 15 x 12
Bedroom 2
- Level: Main
- Area: 144
- Dimensions: 12 x 12
Bedroom 3
- Level: Main
- Area: 143
- Dimensions: 13 x 11
Kitchen
- Level: Main
- Area: 182
- Dimensions: 14 x 13
Living room
- Level: Main
- Area: 320
- Dimensions: 16 x 20
Heating
- Forced Air, Natural Gas
Cooling
- Central Air
Appliances
- Included: Gas Water Heater, Dishwasher, Disposal, Microwave, Oven/Range Freestanding, Refrigerator
Features
- Bath-Master, Bed-Master Main Level, Family Room, Double Vanity, Walk-In Closet(s), Walk In Shower, Breakfast Bar, Pantry, Kitchen Island, Granite Counters, Number of Baths Main Level: 2
- Flooring: Tile, Carpet
- Has basement: No
- Number of fireplaces: 1
- Fireplace features: One, Gas
Interior area
- Total structure area: 1,984
- Total interior livable area: 1,984 sqft
- Finished area above ground: 1,984
- Finished area below ground: 0
Property
Parking
- Total spaces: 2
- Parking features: Attached
- Attached garage spaces: 2
- Details: Garage: 19x22
Features
- Levels: Single with Below Grade
- Pool features: Community, Pool
- Fencing: Full,Wood
Lot
- Size: 5,532 Square Feet
- Dimensions: 101 x 51
- Features: Sm Lot 5999 SF, Irrigation Available, Sidewalks, Auto Sprinkler System, Drip Sprinkler System, Full Sprinkler System, Irrigation Sprinkler System
Details
- Additional structures: Shed(s)
- Parcel number: R3525400120
- Zoning: R8
Construction
Type & style
- Home type: SingleFamily
- Property subtype: Single Family Residence
Materials
- Frame, Wood Siding
- Foundation: Crawl Space
- Roof: Composition
Condition
- Year built: 2008
Details
- Builder name: Zach Evans
Utilities & green energy
- Water: Public
- Utilities for property: Sewer Connected, Cable Connected
Community & HOA
Community
- Security: Alarm
- Subdivision: Hazelwood Village
HOA
- Has HOA: Yes
- HOA fee: $800 annually
Location
- Region: Boise
Financial & listing details
- Price per square foot: $259/sqft
- Tax assessed value: $475,800
- Annual tax amount: $1,262
- Date on market: 8/7/2026
- Listing terms: Cash,Conventional,FHA,VA Loan
- Ownership: Fee Simple
Estimated market value
$511,200
$486,000 - $537,000
$2,618/mo
Price history
Price history is unavailable.
Public tax history
| Year | Property taxes | Tax assessment |
|---|---|---|
| 2025 | $1,333 -7.5% | $475,800 +7.1% |
| 2024 | $1,440 -12.6% | $444,400 +1.8% |
| 2023 | $1,648 -4.2% | $436,700 -13.5% |
| 2022 | $1,721 -6.2% | $504,900 +27.8% |
| 2021 | $1,834 -17.4% | $395,100 +21.5% |
| 2020 | $2,220 -2.1% | $325,100 +1.1% |
| 2019 | $2,267 +2.3% | $321,500 +14.9% |
| 2018 | $2,216 +154.2% | $279,800 +9% |
| 2017 | $872 | $256,700 +0.9% |
| 2016 | $872 | $254,400 +5.8% |
| 2015 | $872 -42.1% | $240,400 +19.8% |
| 2012 | $1,506 +42% | $200,600 +9.5% |
| 2011 | $1,061 -21.5% | $183,200 -11.6% |
| 2010 | $1,352 +121% | $207,300 +4.3% |
| 2009 | $611 | $198,700 |
Find assessor info on the county website
Monthly payment
Est. payment
Payment breakdown
Explore the cost of this home by adjusting the details. Changes won't be saved.Climate risks
Neighborhood: Southwest Ada County
Nearby schools
Schools provided by the listing agent
- Elementary: Lake Hazel
- Middle: Lake Hazel
- High: Mountain View
- District: West Ada School District
Source: IMLS. This data may not be complete. We recommend contacting the local school district to confirm school assignments for this home.
Similar homes
- $489,9003 bd2 ba1.7k sqft11473 W Jennie Lakes St, Boise, ID 83709Active
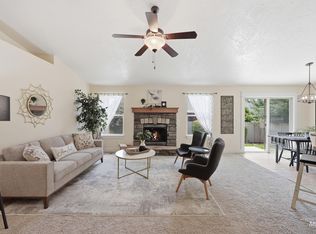 MLS ID #98998099, Leah Morgan, Coldwell Banker Tomlinson. IMLS
 - $535,5373 bd3 ba1.8k sqft9667 W Antietam Ct, Boise, ID 83709Active
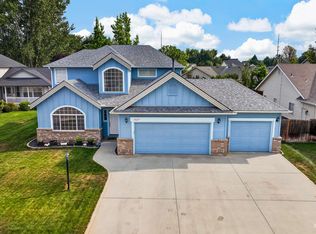 MLS ID #98997171, Anngela Musgrave, Real Broker LLC. IMLS
 - $585,0004 bd3 ba2.3k sqft12151 W Tree Branch Dr, Boise, ID 83709Active
 MLS ID #98997508, Rebecca Tupper, Homes of Idaho. IMLS
 - $639,0003 bd2 ba1.6k sqft9752 W Bridgegate St, Boise, ID 83709Active
 MLS ID #98998127, Marilyn Johnson, Silvercreek Realty Group. IMLS
